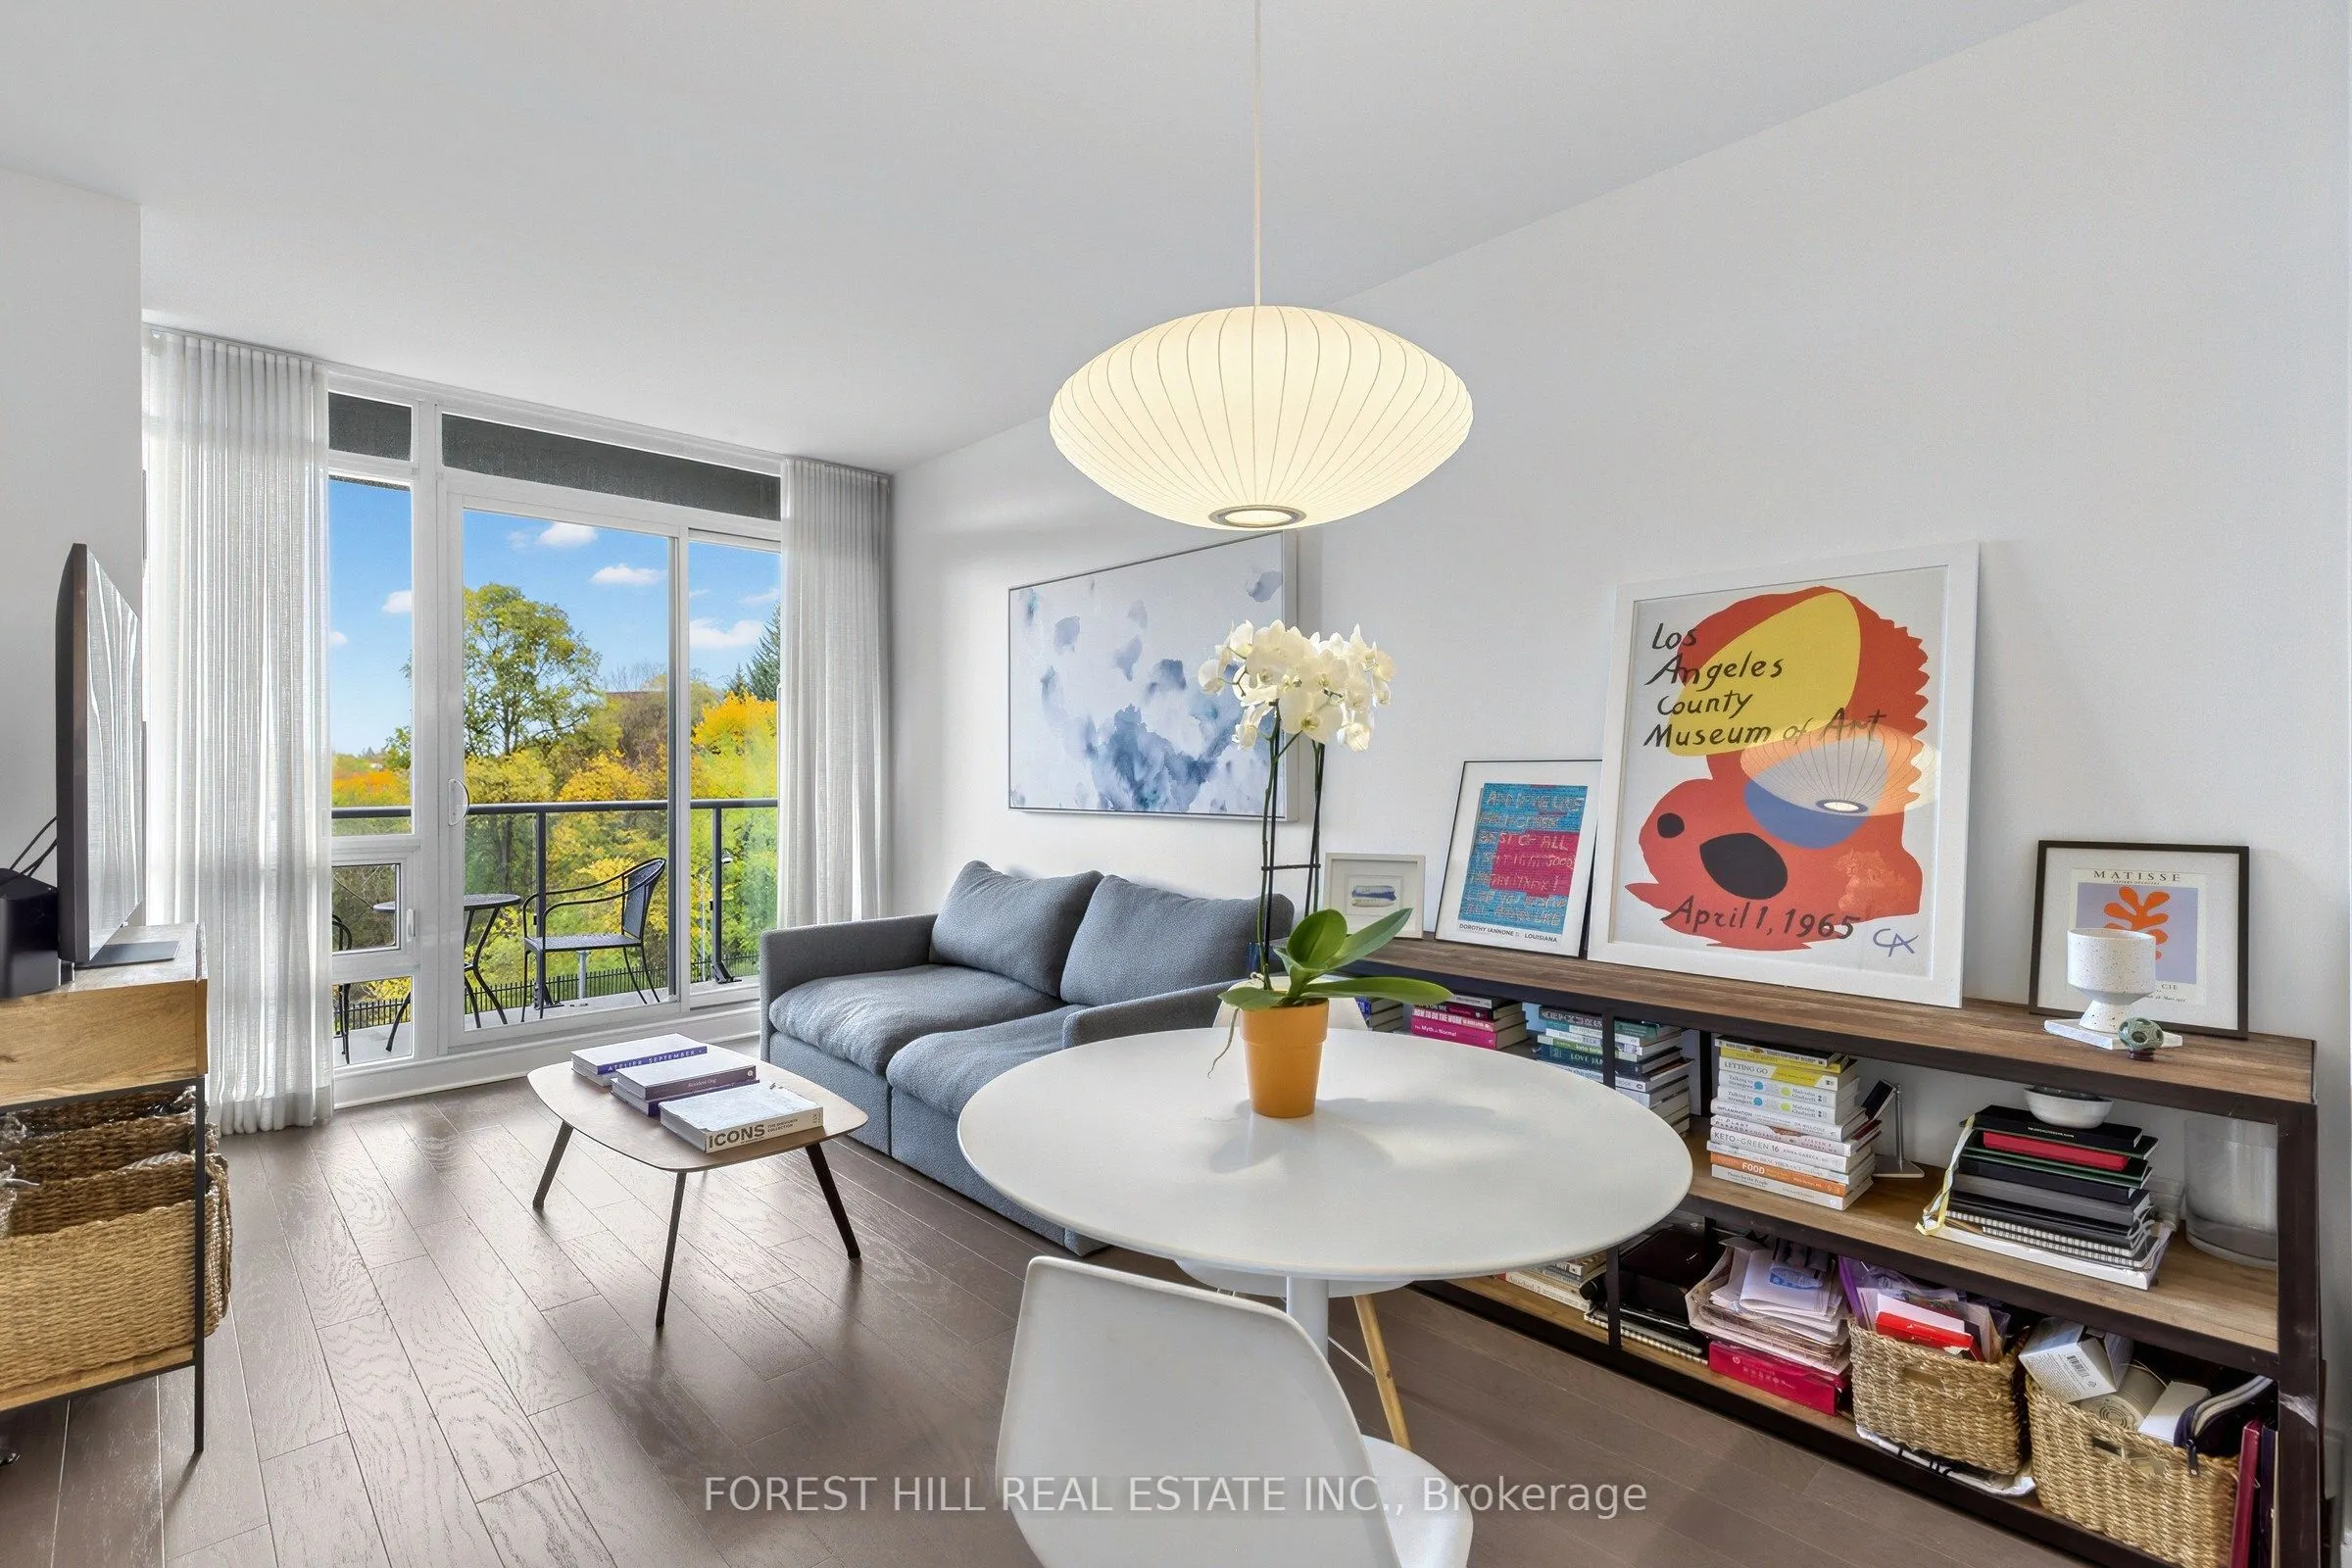
Welcome to The Milan, ideally situated where Yorkville meets Rosedale! This beautifully upgraded 1-bedroom suite offers 577 square feet of thoughtfully designed living space, a spacious balcony, and incredible views overlooking trees and the Rosedale Valley Ravine. Meticulously maintained and tastef...ully upgraded throughout, this bright and inviting residence features 9-foot ceilings, floor-to-ceiling windows, and a functional open-concept layout. The stylish kitchen boasts stunning quartzite countertops and backsplash, stainless steel appliances, and contemporary finishes. The spacious living and dining area is filled with natural light and offers a dedicated workspace, perfect for working from home. The generously sized bedroom features custom blackout drapery, while the beautifully renovated bathroom adds a touch of modern elegance. Thoughtfully designed custom built-in closets throughout provide exceptional storage, a rare and valuable feature in condo living. Additional highlights include updated appliances, custom window coverings, and fresh paint throughout. Enjoy first-class building amenities including a 24-hour concierge, indoor pool, fitness centre, rooftop terrace, guest suites, party room, and more. An unbeatable location just steps to Yorkville's finest shopping and dining, Rosedale, Bloor-Yonge subway station, parks, and everyday conveniences. An exceptional opportunity to enjoy sophisticated urban living in one of Toronto's most desirable neighbourhoods!
Full Property Details
Interior
Bedrooms
1
Total Bedrooms
1
Washrooms
1
Square Footage
500-599 sqft
Basement
None
Heating Source
Gas
Heating Fuel
Forced Air
Air Conditioning
Central Air
Family Room
No
Kitchens
1
Total Kitchens
1
Fireplace Features
No
Bedrooms
1
Total Bedrooms
1
Washrooms
1
Square Footage
500-599 sqft
Basement
None
Heating Source
Gas
Heating Fuel
Forced Air
Air Conditioning
Central Air
Family Room
No
Kitchens
1
Total Kitchens
1
Fireplace Features
No
Exterior
Driveway
Underground
Parking Spaces
0
Total Parking Spaces
0.00
Parking Description
Underground
Garage Spaces
0
Balcony
Open
Driveway
Underground
Parking Spaces
0
Total Parking Spaces
0.00
Parking Description
Underground
Garage Spaces
0
Balcony
Open
Building Description
Style
Apartment
Home Type
Condo
Subtype
Condo Apartment
Year Built
11-15
Property Orientation
North East
Exterior Finish
Concrete,Metal/Steel Siding
Possession Date
No Data
Locker
Owned
Style
Apartment
Home Type
Condo
Subtype
Condo Apartment
Year Built
11-15
Property Orientation
North East
Exterior Finish
Concrete,Metal/Steel Siding
Possession Date
No Data
Locker
Owned
Community
Community
Rosedale-Moore Park
Community
Rosedale-Moore Park
Taxes & Fees
Taxes
$3,175 /yr
Tax Year
2026
Occupancy
Owner
Maintenance Fee
$596.47/mo
Common Elements
Included
Heating
Included
Water
Included
Building Insurance
Included
Taxes
$3,175 /yr
Tax Year
2026
Occupancy
Owner
Maintenance Fee
$596.47/mo
Common Elements
Included
Heating
Included
Water
Included
Building Insurance
Included
Other
Pets
Yes-with Restrictions
Pets
Yes-with Restrictions
Room Types
Bedroom
Window Floor to Ceiling, Closet, W/O To Balcony
Dimensions 8.83 x 10.99 feet
97.04 sqft
Dining Room
Open Concept, Laminate, Combined w/Dining
Dimensions 10.01 x 18.01 feet
180.28 sqft
Kitchen
Breakfast Bar, Stainless Steel Appl, Open Concept
Dimensions 8.6 x 8.33 feet
71.64 sqft
Living Room
W/O To Balcony, Laminate, Open Concept
Dimensions 10.01 x 18.01 feet
180.28 sqft
Similar Properties(No results)
Mortgage Calculator
Calculate your estimated monthly mortgage payment
Price
$529,000
$
%
%
Monthly payment
By clicking Save, we will calculate your estimated mortgage for all properties using the saved values (down payment percentage, interest rate, and amortization).
The accuracy and applicability of this calculator are not guaranteed.