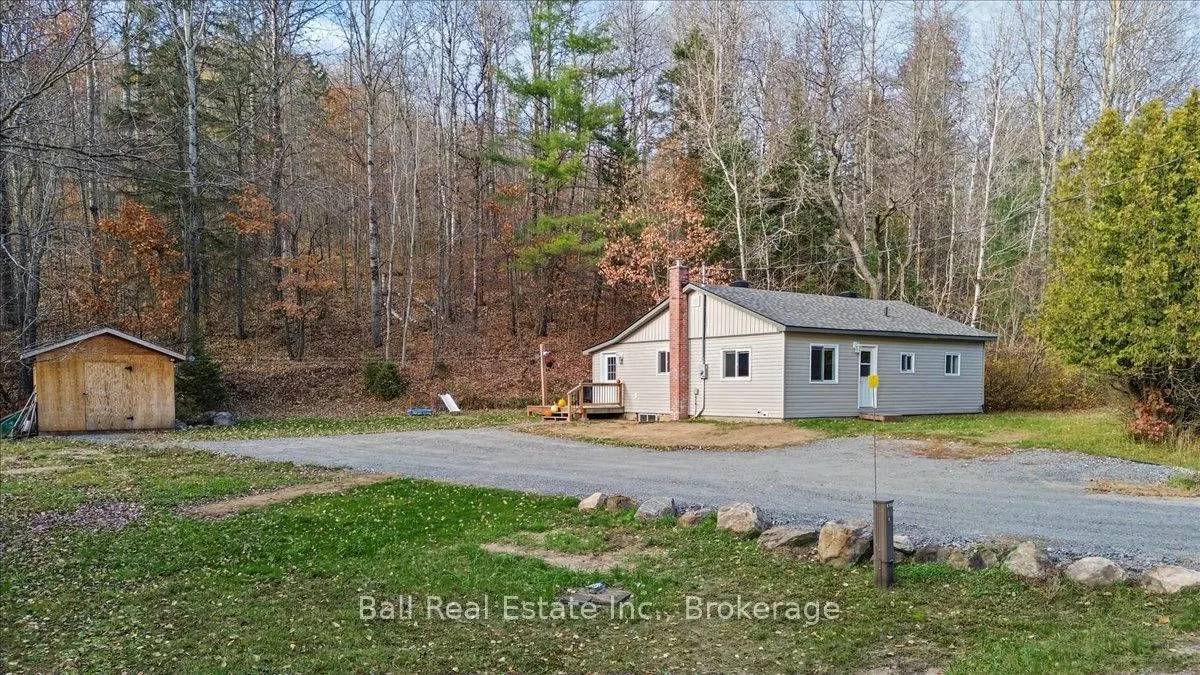
Fantastic location! Situated in the highly desirable Bird's Creek area, 30091 Highway 62 North is an adorable, move-in-ready home that has seen an impressive list of upgrades! The bright, open-concept main floor features an updated kitchen with plenty of cabinetry, a large pantry and great living sp...ace. Two bedrooms and a beautifully renovated four-piece bathroom complete the main level. The primary bedroom offers a spacious walk-in closet and access to an additional room currently used as a nursery, with excellent potential to convert into a large ensuite! Recent improvements include updated vinyl siding, roof, decking, kitchen, flooring, 200amp electrical panel, electric furnace and air conditioning through a heat pump. The home has been freshly updated throughout! A full unfinished basement provides plenty of additional storage space. Outside, enjoy 1.08 acres of level property offering great privacy and room to enjoy the outdoors! Located just minutes from Bird's Creek Public School and less than 10 minutes from Bancroft for shopping, healthcare and amenities. With incredibly affordable property taxes of just $1,482 annually, this is a fantastic opportunity for first-time buyers, those looking to downsize or anyone wanting an affordable, updated home in a sought-after location!
Full Property Details
Interior
Bedrooms
3
Total Bedrooms
3
Washrooms
1
Square Footage
700-1100 sqft
Basement
Full,Unfinished
Heating Source
Electric
Heating Fuel
Forced Air
Air Conditioning
Other
Family Room
No
Kitchens
1
Total Kitchens
1
Fireplace Features
No
Bedrooms
3
Total Bedrooms
3
Washrooms
1
Square Footage
700-1100 sqft
Basement
Full,Unfinished
Heating Source
Electric
Heating Fuel
Forced Air
Air Conditioning
Other
Family Room
No
Kitchens
1
Total Kitchens
1
Fireplace Features
No
Exterior
Depth
392.85
Front
310.52
Acreage
.50-1.99
Driveway
Private Double
Lot Size
311 x 392.85 ft
Pool
None
Waterfront
None
Parking Spaces
6
Total Parking Spaces
6.00
Parking Description
None
Garage Spaces
0
Depth
392.85
Front
310.52
Acreage
.50-1.99
Driveway
Private Double
Lot Size
311 x 392.85 ft
Pool
None
Waterfront
None
Parking Spaces
6
Total Parking Spaces
6.00
Parking Description
None
Garage Spaces
0
Building Description
Style
Bungalow
Home Type
House
Subtype
Detached
Year Built
51-99
Property Orientation
West
Exterior Finish
Vinyl Siding
Sewers
Septic
Water Supply
Well
Possession Date
No Data
Style
Bungalow
Home Type
House
Subtype
Detached
Year Built
51-99
Property Orientation
West
Exterior Finish
Vinyl Siding
Sewers
Septic
Water Supply
Well
Possession Date
No Data
Community
Community
Monteagle Ward
Community
Monteagle Ward
Taxes & Fees
Taxes
$1,482 /yr
Tax Year
2025
Occupancy
Owner
Taxes
$1,482 /yr
Tax Year
2025
Occupancy
Owner
Room Types
Bathroom
-
Dimensions 5.91 x 7.22 feet
42.67 sqft
Bedroom 2
-
Dimensions 10.83 x 7.22 feet
78.19 sqft
Bedroom 3
-
Dimensions 10.2 x 7.94 feet
80.99 sqft
Kitchen
-
Dimensions 12.3 x 11.65 feet
143.3 sqft
Living Room
-
Dimensions 15.42 x 11.42 feet
176.1 sqft
Other
Walk-In Closet(s)
Dimensions 5.18 x 4.95 feet
25.64 sqft
Primary Bedroom
-
Dimensions 9.65 x 11.68 feet
112.71 sqft
Similar Properties(No results)
Mortgage Calculator
Calculate your estimated monthly mortgage payment
Price
$299,900
$
%
%
Total cost of mortgage
$0
Monthly payment
By clicking Save, we will calculate your estimated mortgage for all properties using the saved values (down payment percentage, interest rate, and amortization).
The accuracy and applicability of this calculator are not guaranteed.