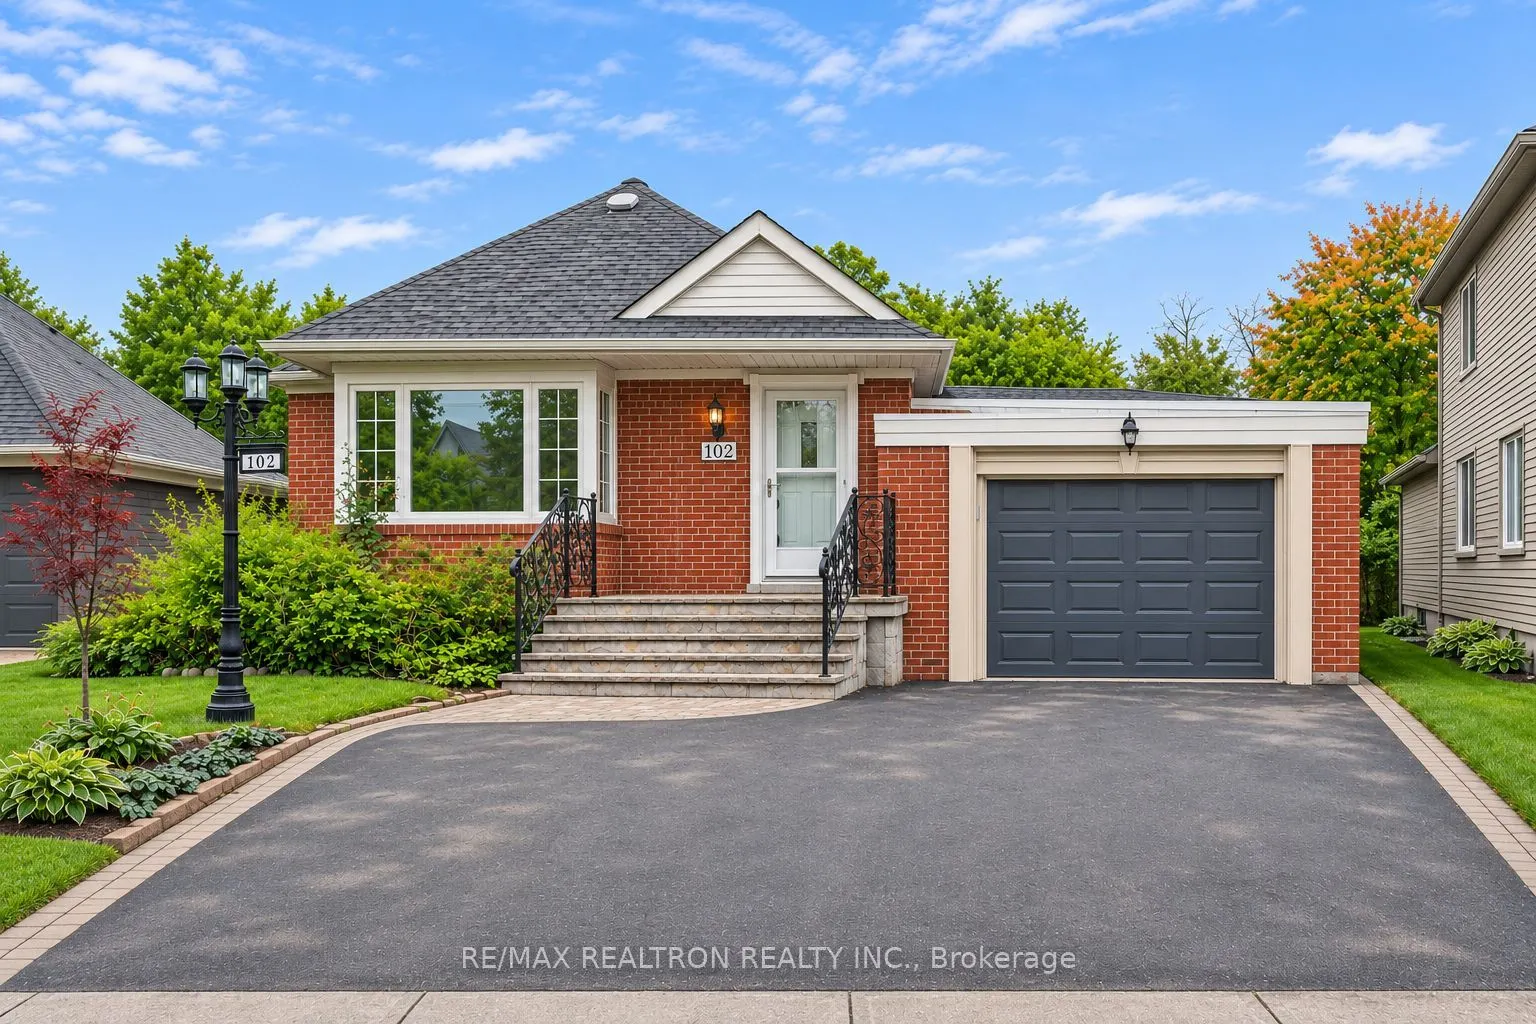
Sign In or Create a Free Account to see full details of this property
Key Facts
Key facts for 102 Mcgillivray Avenue
Property Type
House, Bungalow
Parking
Attached 1 garage, 2 parking
MLS #
C14186724
Size
700-1100 sqft
Basement
Separate Entrance,Finished
Listed on
2026-11-17
Lot size
40 x 115.08
Tax
$7,442 /yr
Days on Market
0
Approximate Age
-
Maintenance Fee
-
Description
Live in it, rent it, or build your dream home when you're ready. This very well-maintained home is in true move-in condition, with a renovated interior, gleaming hardwood floors on the main level, granite kitchen countertops, and an updated main-floor bathroom. The roof was replaced a couple of year...s ago, the appliances are newer, and the furnace and A/C have been well cared for. Casement windows add to the comfort. The finished basement has a separate entrance and its own bathroom, giving you the flexibility for extended family or potential rental income. Move in and enjoy it, rent it out for income, or hold it and build new down the road. The choice is yours.
Full Property Details
Interior
Bedrooms
3
Bedrooms Plus
1
Total Bedrooms
4
Washrooms
2
Square Footage
700-1100 sqft
Basement
Separate Entrance,Finished
Heating Source
Gas
Heating Fuel
Forced Air
Air Conditioning
Central Air
Family Room
No
Kitchens
1
Total Kitchens
1
Fireplace Features
No
Bedrooms
3
Bedrooms Plus
1
Total Bedrooms
4
Washrooms
2
Square Footage
700-1100 sqft
Basement
Separate Entrance,Finished
Heating Source
Gas
Heating Fuel
Forced Air
Air Conditioning
Central Air
Family Room
No
Kitchens
1
Total Kitchens
1
Fireplace Features
No
Exterior
Depth
115.08
Front
40.04
Driveway
Private
Lot Size
40 x 115.08 ft
Pool
None
Waterfront
None
Parking Spaces
2
Total Parking Spaces
3.00
Parking Description
Attached
Garage Spaces
1
Depth
115.08
Front
40.04
Driveway
Private
Lot Size
40 x 115.08 ft
Pool
None
Waterfront
None
Parking Spaces
2
Total Parking Spaces
3.00
Parking Description
Attached
Garage Spaces
1
Building Description
Style
Bungalow
Home Type
House
Subtype
Detached
Property Orientation
North
Exterior Finish
Brick
Sewers
Sewer
Water Supply
Municipal
Possession Date
12/1/2026
Style
Bungalow
Home Type
House
Subtype
Detached
Property Orientation
North
Exterior Finish
Brick
Sewers
Sewer
Water Supply
Municipal
Possession Date
12/1/2026
Community
Community
Bedford Park-Nortown
Community
Bedford Park-Nortown
Taxes & Fees
Taxes
$7,442 /yr
Tax Year
2026
Occupancy
Tenant
Taxes
$7,442 /yr
Tax Year
2026
Occupancy
Tenant
Room Types
Bedroom 2
Hardwood Floor, Window, Closet
Dimensions 11.48 x 9.35 feet
107.34 sqft
Bedroom 3
Hardwood Floor, Window, Closet
Dimensions 11.32 x 8.92 feet
100.97 sqft
Bedroom 4
Ceramic Backsplash, Closet
Dimensions 21.33 x 17.72 feet
377.97 sqft
Dining Room
Hardwood Floor, Combined w/Living, Open Concept
Dimensions 11.98 x 8.76 feet
104.94 sqft
Kitchen
Ceramic Floor, B/I Dishwasher, Window
Dimensions 14.44 x 9.51 feet
137.32 sqft
Living Room
Hardwood Floor, Combined w/Dining, Window
Dimensions 15.75 x 13.45 feet
211.84 sqft
Primary Bedroom
Hardwood Floor, Window, Closet
Dimensions 14.6 x 10.17 feet
148.48 sqft
Recreation
Ceramic Floor
Dimensions 21.49 x 13.19 feet
283.45 sqft
Similar Properties(No results)
Mortgage Calculator
Calculate your estimated monthly mortgage payment
Price
$1,450,000
$
%
%
Monthly payment
By clicking Save, we will calculate your estimated mortgage for all properties using the saved values (down payment percentage, interest rate, and amortization).
The accuracy and applicability of this calculator are not guaranteed.