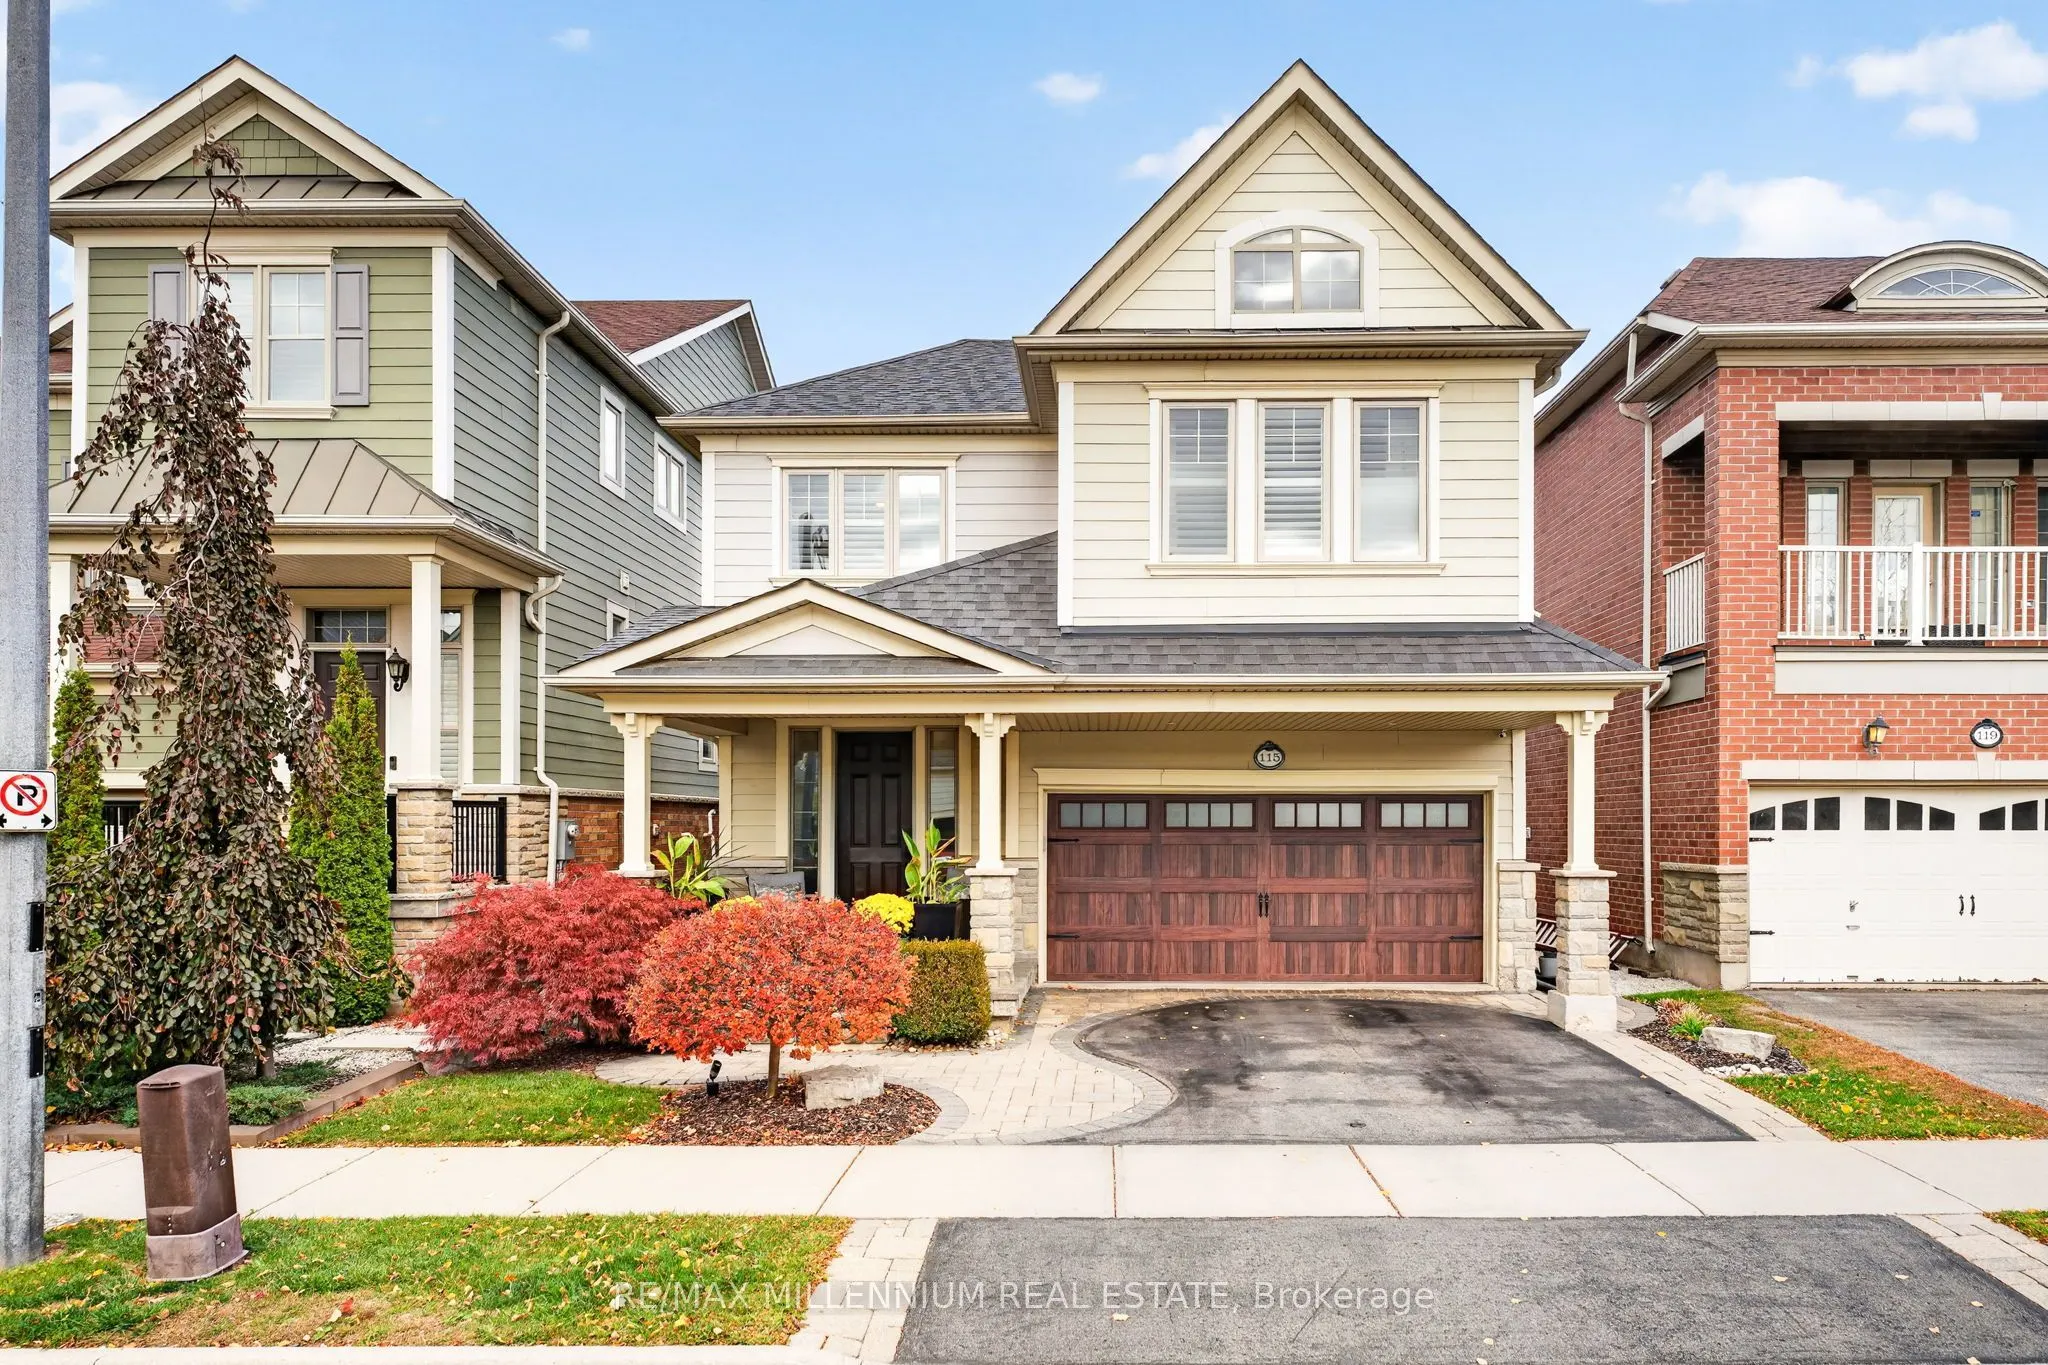
Team Tiger presents an exquisite 3+1 bed, 3+1 bath Heathwood Homes build in Milton's coveted Scott neighbourhood. Offering over 2,500sq.ft. of refined living space, this residence blends timeless elegance with modern luxury behind a striking stone, brick, and stucco exterior.Step inside to soaring c...eilings, an abundance of natural light, and brand-new 2026 hardwood flooring. The main floor features a formal dining room with a sophisticated tray ceiling, a vaulted great room with a cozy fireplace, and in-wall speakers. The stunning 2026 renovated kitchen showcases custom cabinetry, luxury quartz counters with matching backsplash, premium stainless steel appliances, and an oversized quartz island with custom built-ins. A powder room and garage access complete this level.Upstairs via a curved hardwood staircase, discover three spacious bedrooms. The primary retreat offers a tray ceiling, his-and-hers walk-in closets, and a spa-inspired ensuite with heated floors, a deep soaker tub, frameless glass shower, and custom double vanity. The fully finished basement adds a full bathroom, pot lights, large windows, storage, and a versatile 4th bedroom or home office.Steps to Escarpment View PS, Holloway Park, downtown shops, and the Sherwood Community Centre. Minutes to HWY 401 and GO Station. A move-in-ready masterpiece!
Full Property Details
Interior
Bedrooms
3
Bedrooms Plus
1
Total Bedrooms
4
Washrooms
4
Square Footage
2000-2500 sqft
Basement
Finished
Heating Source
Gas
Heating Fuel
Forced Air
Air Conditioning
Central Air
Family Room
Yes
Kitchens
1
Total Kitchens
1
Fireplace Features
Yes
Bedrooms
3
Bedrooms Plus
1
Total Bedrooms
4
Washrooms
4
Square Footage
2000-2500 sqft
Basement
Finished
Heating Source
Gas
Heating Fuel
Forced Air
Air Conditioning
Central Air
Family Room
Yes
Kitchens
1
Total Kitchens
1
Fireplace Features
Yes
Exterior
Depth
98.43
Front
36.09
Driveway
Private Double
Lot Size
36 x 98.43 ft
Pool
None
Parking Spaces
2
Total Parking Spaces
4.00
Parking Description
Built-In
Garage Spaces
2
Depth
98.43
Front
36.09
Driveway
Private Double
Lot Size
36 x 98.43 ft
Pool
None
Parking Spaces
2
Total Parking Spaces
4.00
Parking Description
Built-In
Garage Spaces
2
Building Description
Style
2-Storey
Home Type
House
Subtype
Detached
Property Orientation
East
Exterior Finish
Brick,Stone
Sewers
Sewer
Water Supply
Municipal
Possession Date
No Data
Style
2-Storey
Home Type
House
Subtype
Detached
Property Orientation
East
Exterior Finish
Brick,Stone
Sewers
Sewer
Water Supply
Municipal
Possession Date
No Data
Community
Community
Scott
Community
Scott
Taxes & Fees
Taxes
$5,554.24 /yr
Tax Year
2026
Occupancy
Owner
Taxes
$5,554.24 /yr
Tax Year
2026
Occupancy
Owner
Room Types
Bedroom 2
Large Window, Closet
Dimensions 9.78 x 10.66 feet
104.25 sqft
Bedroom 3
Large Window, Closet
Dimensions 13.32 x 15.19 feet
202.33 sqft
Bedroom 4
-
Dimensions 10.37 x 10.89 feet
112.93 sqft
Dining Room
Large Window, Built-in Speakers
Dimensions 14.9 x 11.55 feet
172.1 sqft
Family Room
Vaulted Ceiling(s), Fireplace, Built-in Speakers
Dimensions 26.74 x 12.99 feet
347.35 sqft
Foyer
-
Dimensions 10.53 x 17.26 feet
181.75 sqft
Kitchen
Overlooks Family, W/O To Deck, Stainless Steel Appl
Dimensions 16.27 x 12.7 feet
206.63 sqft
Media Room
4 Pc Bath, Open Concept
Dimensions 25.72 x 19.09 feet
490.99 sqft
Other
-
Dimensions 21.06 x 9.78 feet
205.97 sqft
Primary Bedroom
5 Pc Ensuite, His and Hers Closets
Dimensions 17.72 x 17.19 feet
304.61 sqft
Similar Properties(No results)
Mortgage Calculator
Calculate your estimated monthly mortgage payment
Price
$1,099,000
$
%
%
Total cost of mortgage
$0
Monthly payment
By clicking Save, we will calculate your estimated mortgage for all properties using the saved values (down payment percentage, interest rate, and amortization).
The accuracy and applicability of this calculator are not guaranteed.