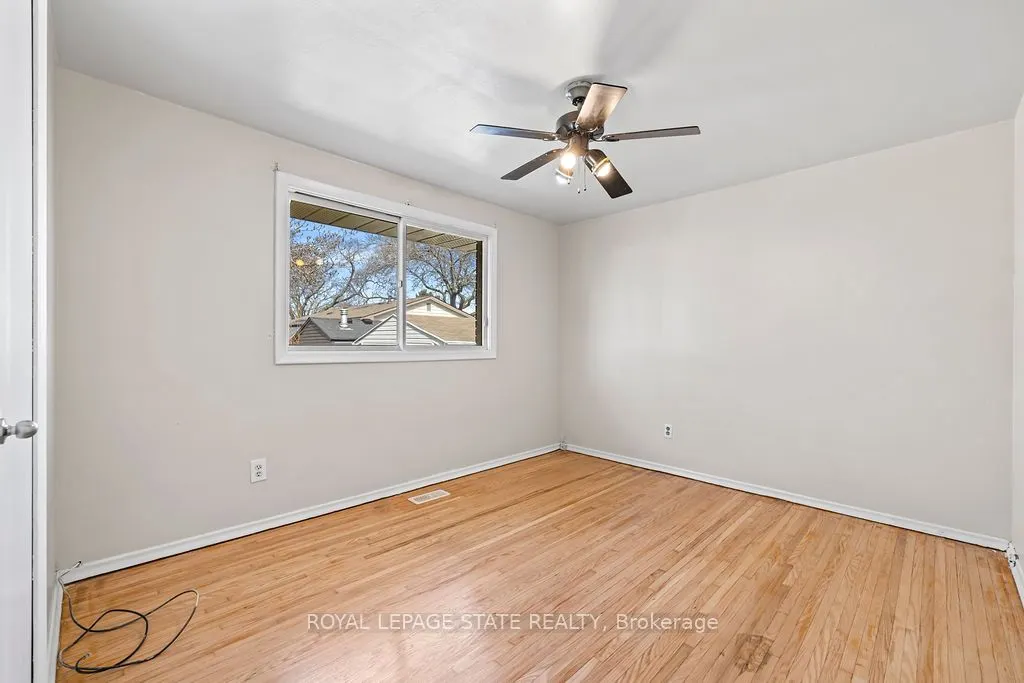
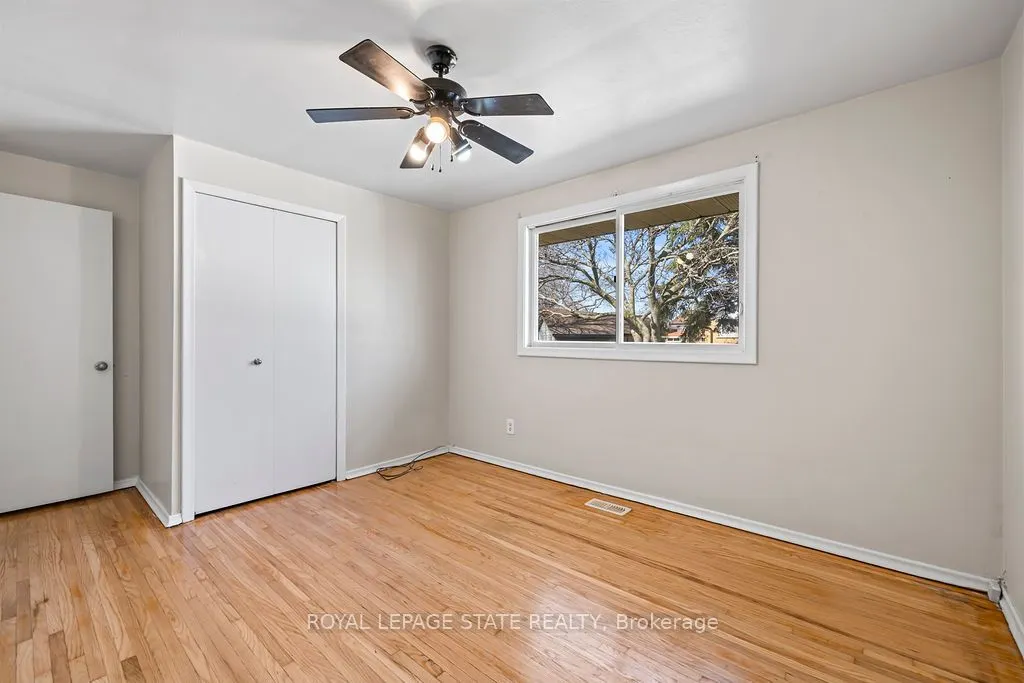
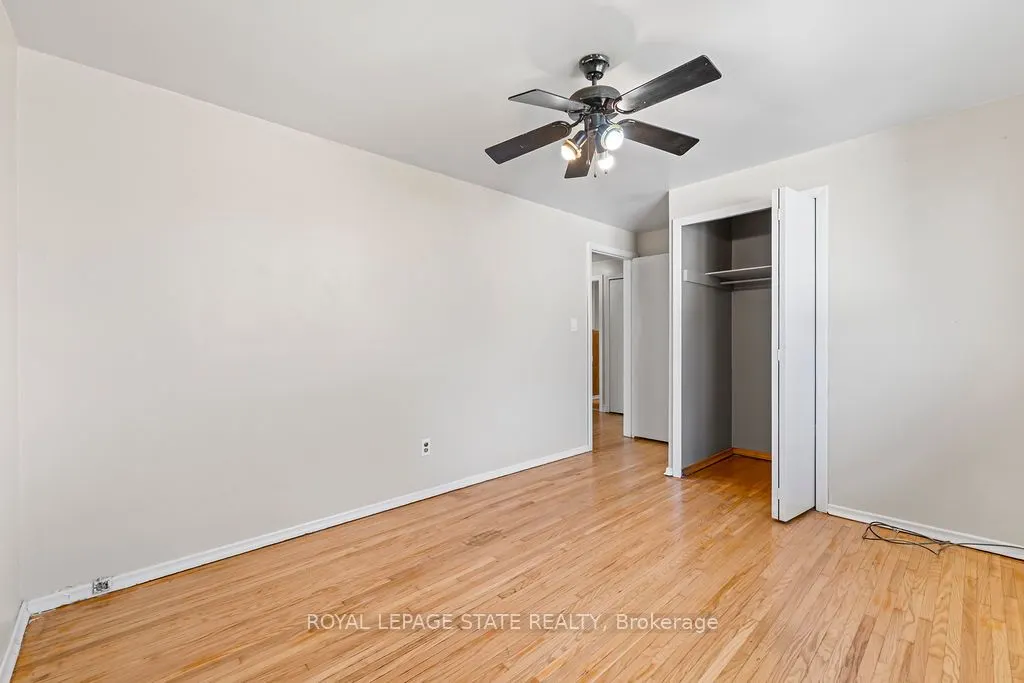
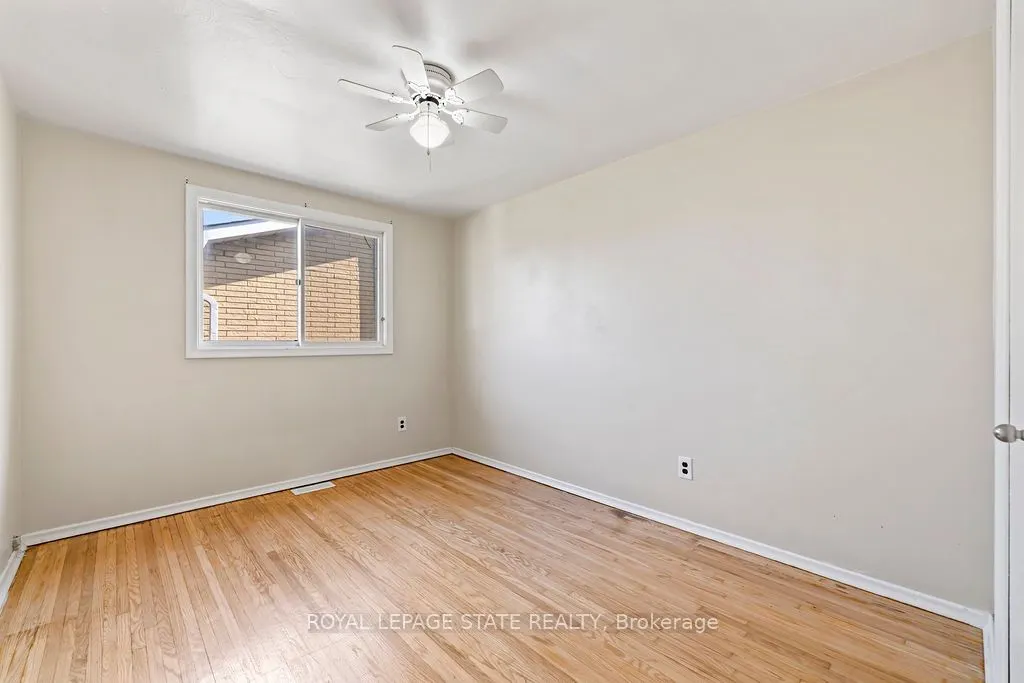
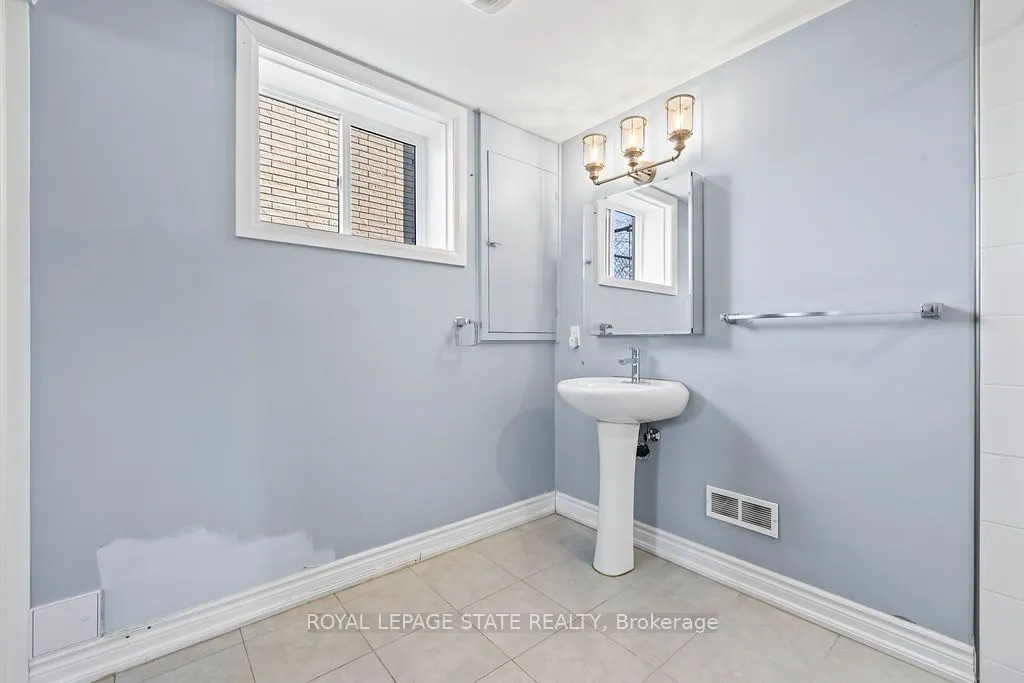
Sign In or Create a Free Account to see full details of this property
Key Facts
Key facts for 78 Cromwell Crescent
Property Type
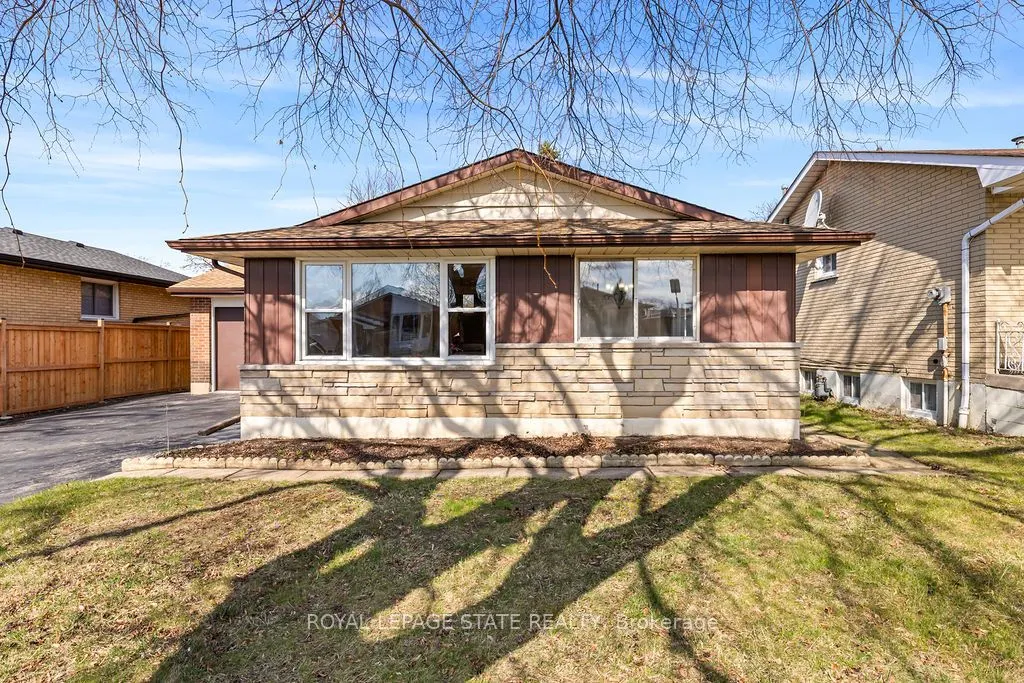
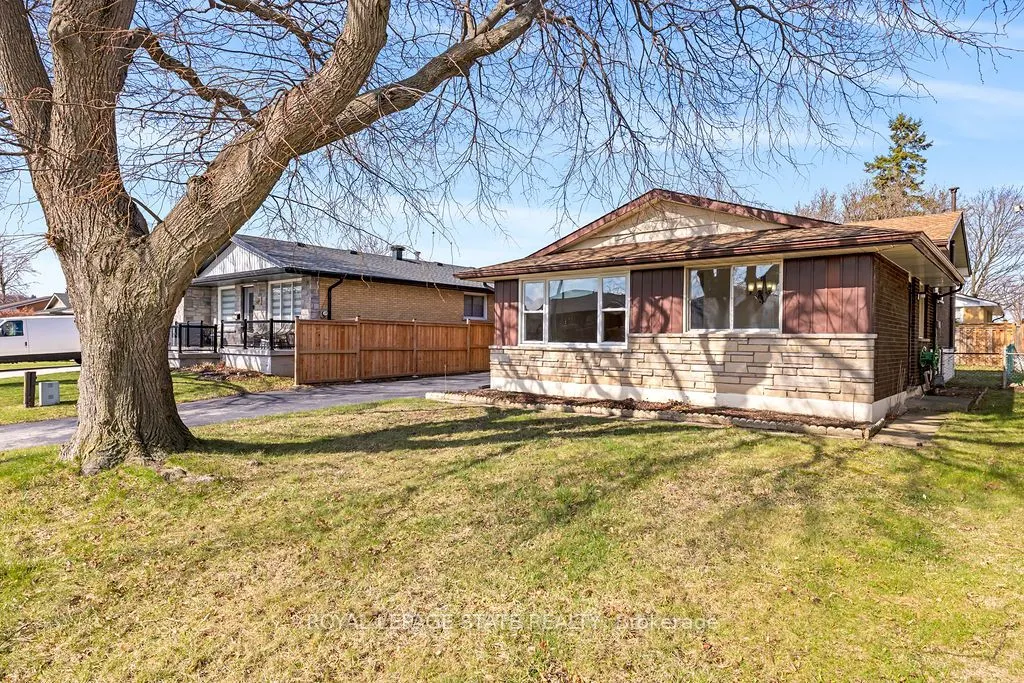
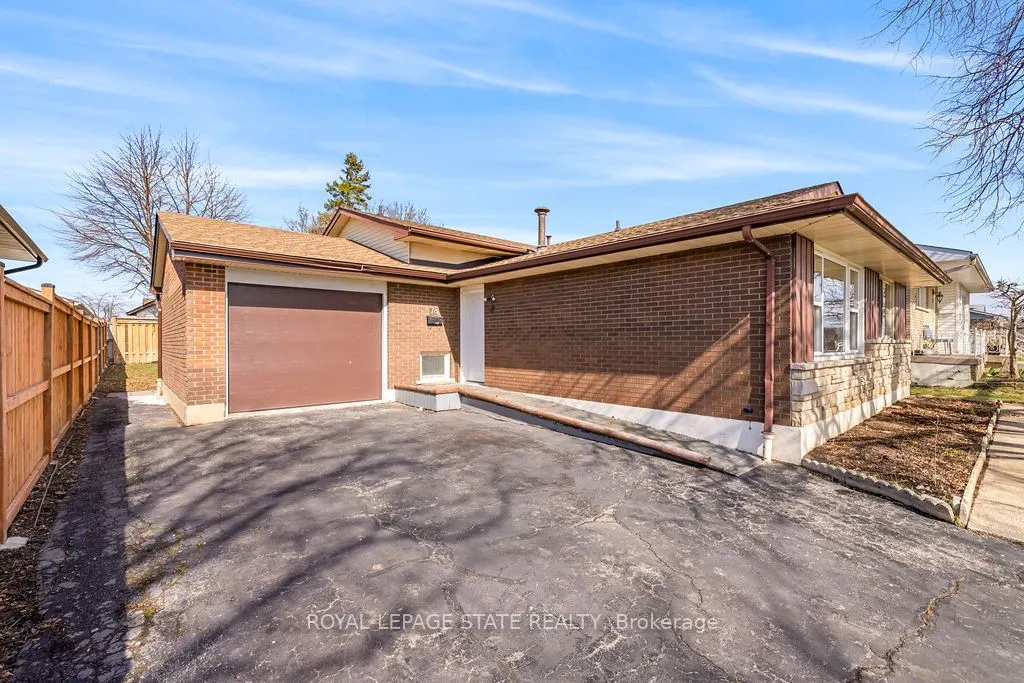
House, Backsplit 3
Parking
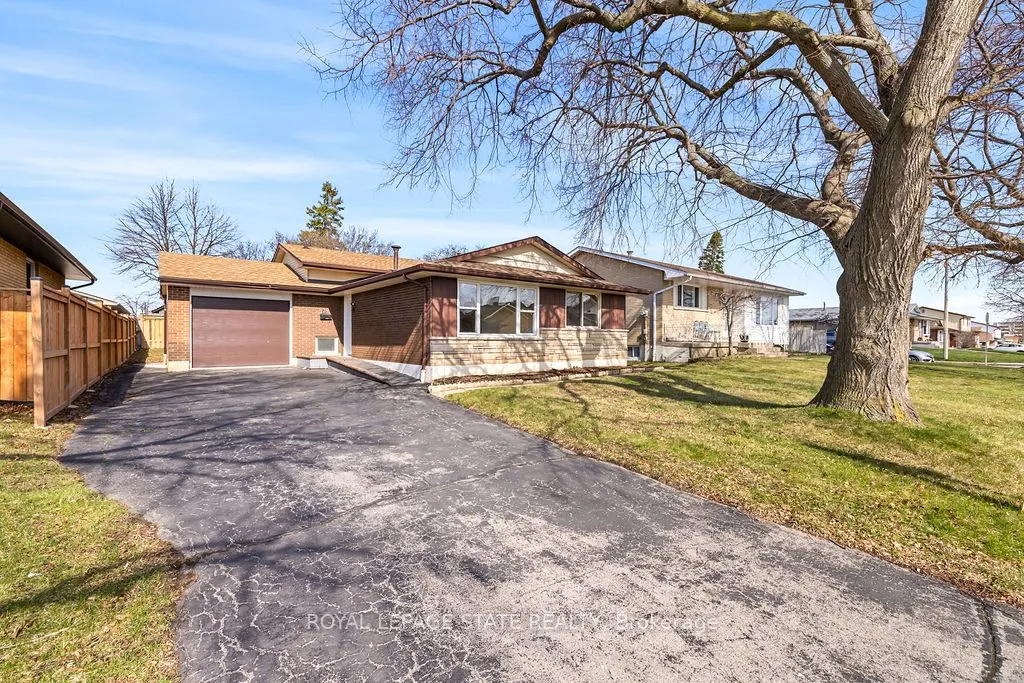
Attached 1 garage, 3 parking
MLS #
X12720388
Size
1100-1500 sqft
Basement
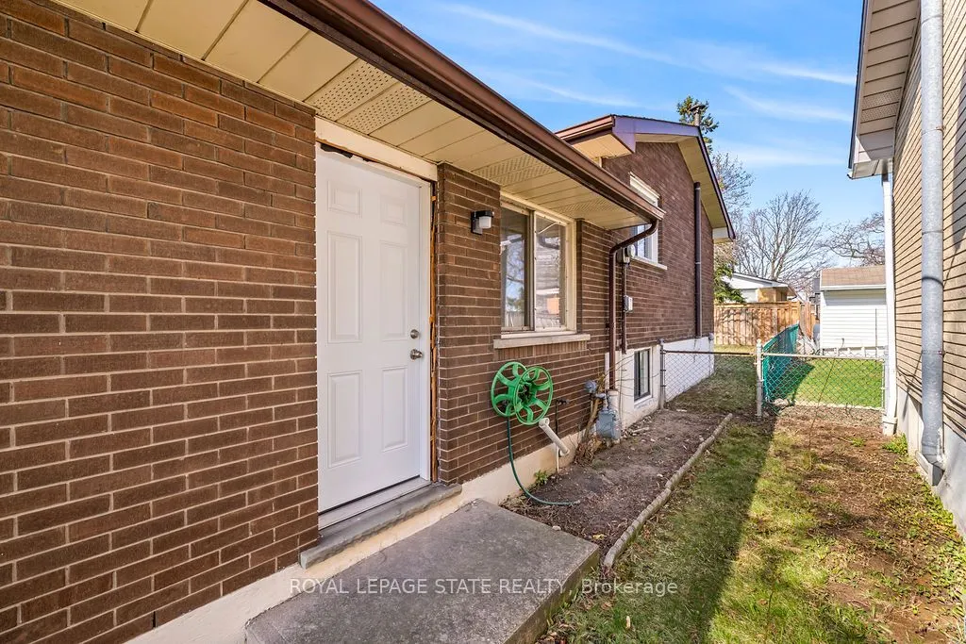
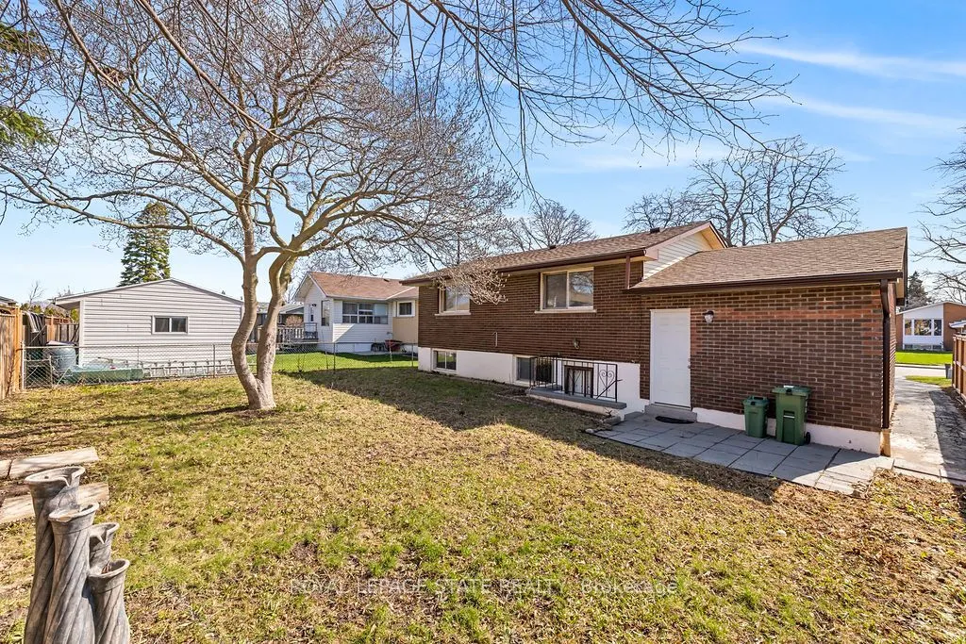
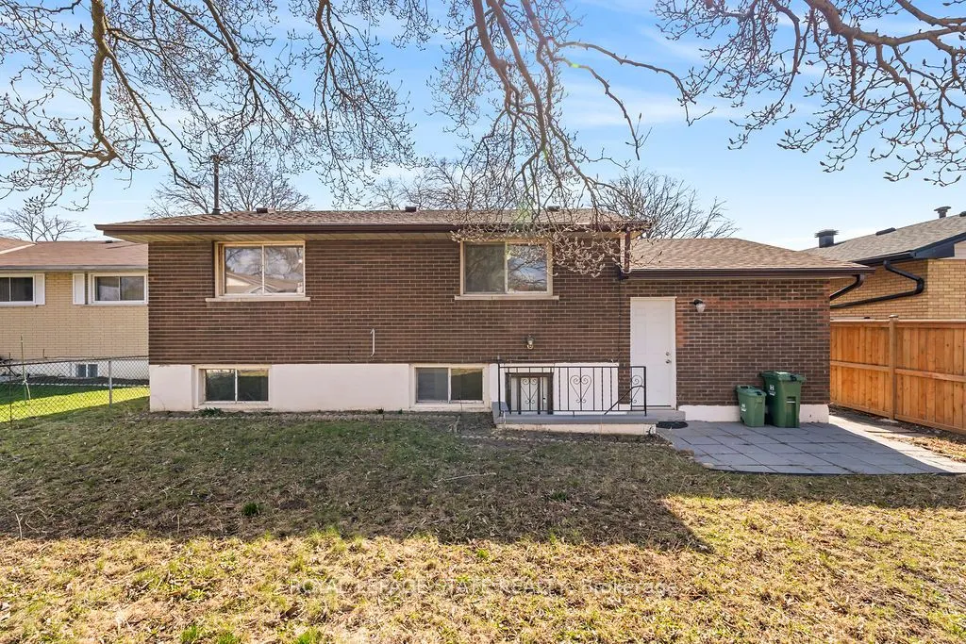
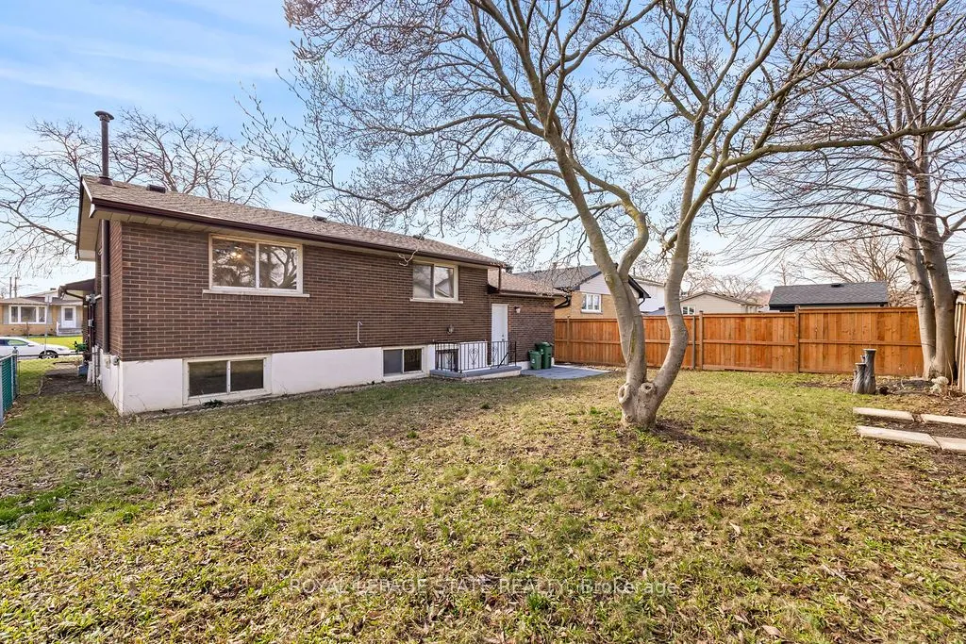
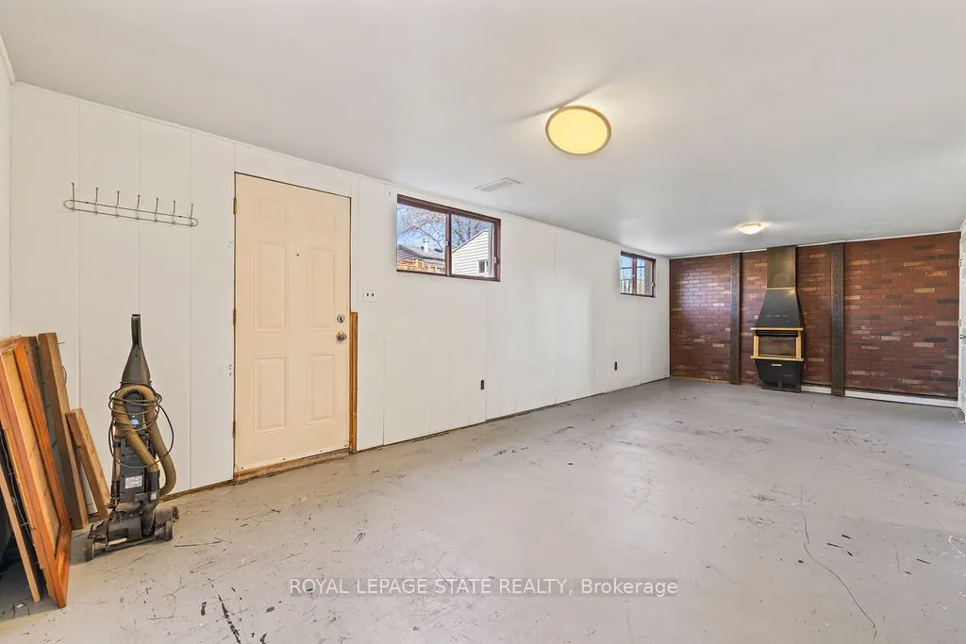
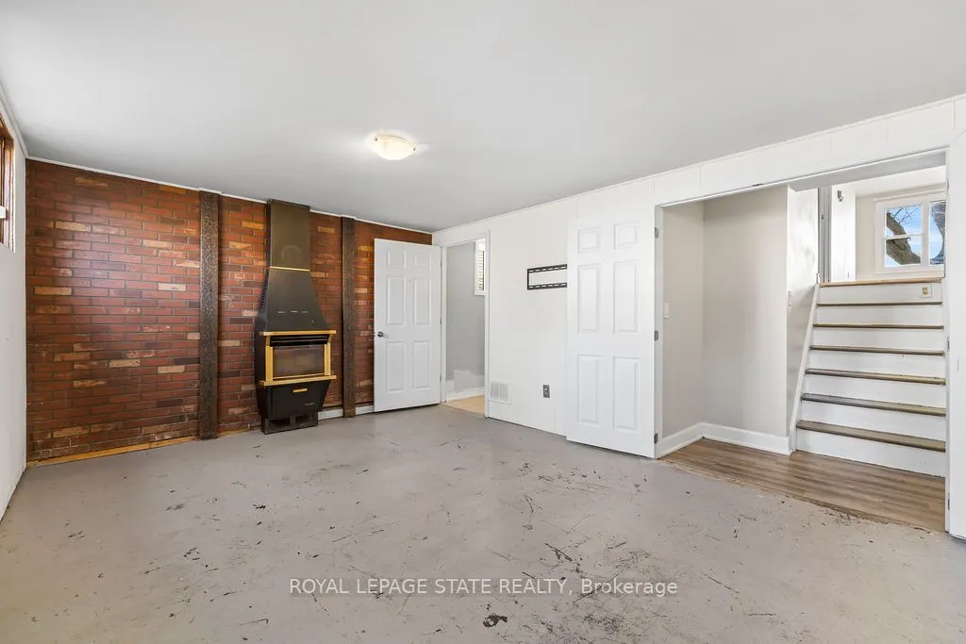
Partially Finished,Separate Entrance
Listed on
2026-01-22
Lot size
50 x 99.0
Tax
$5,020 /yr
Days on Market
95
Approximate Age
-
Maintenance Fee
-
Description
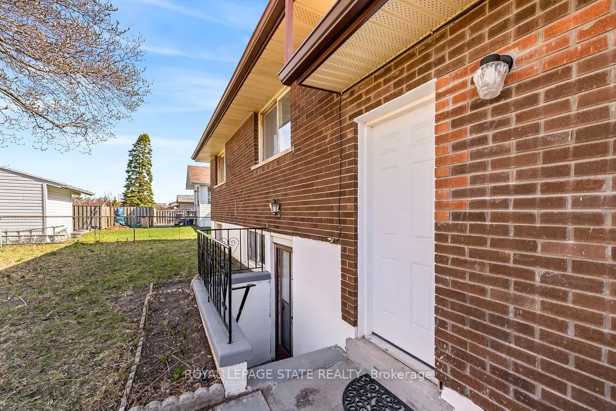
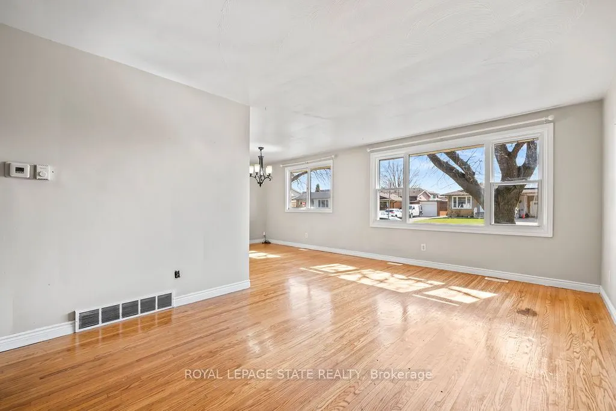
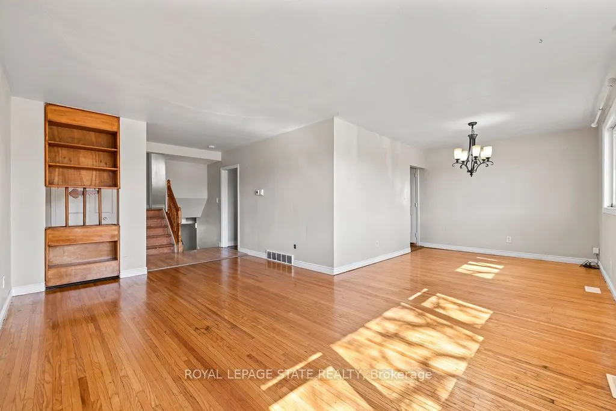
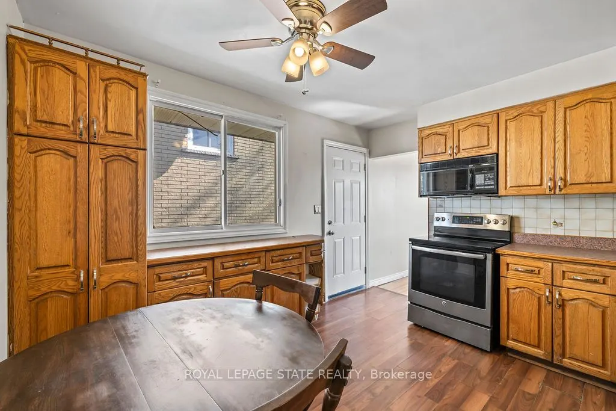
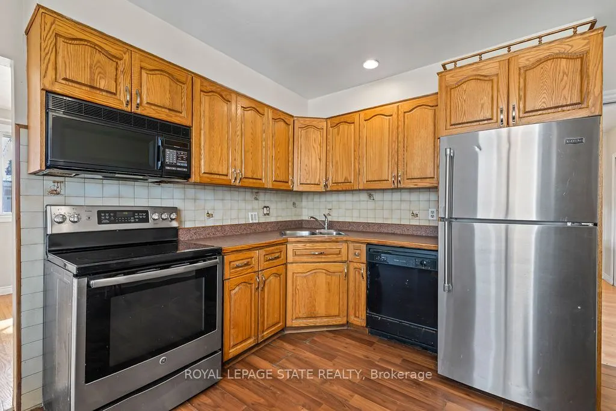
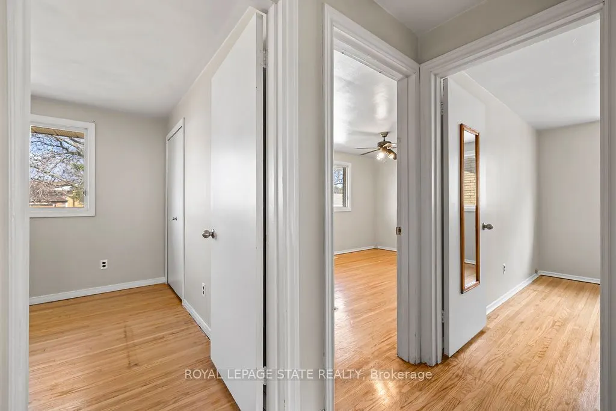
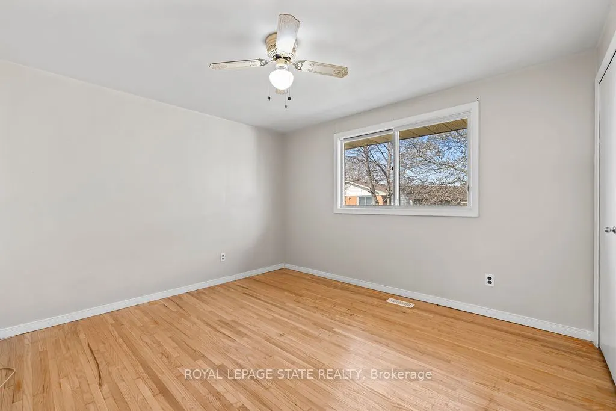
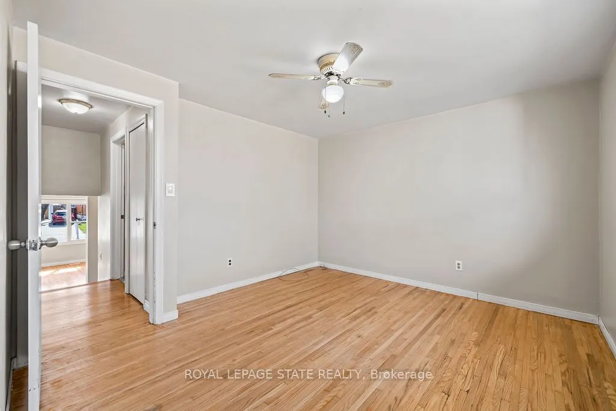
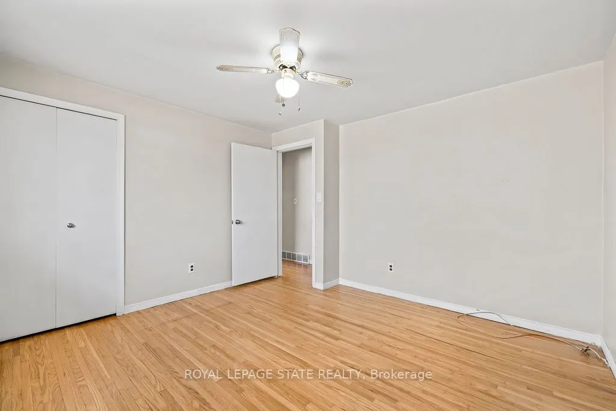
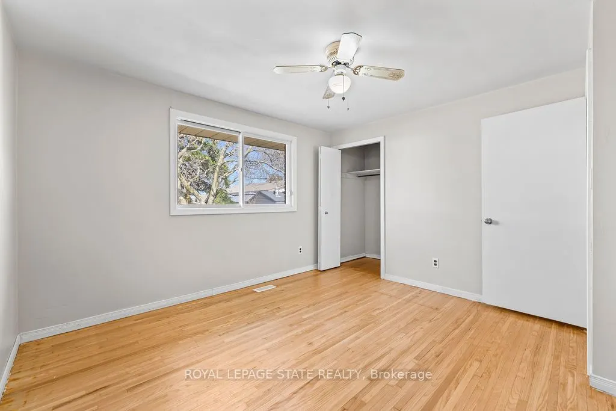
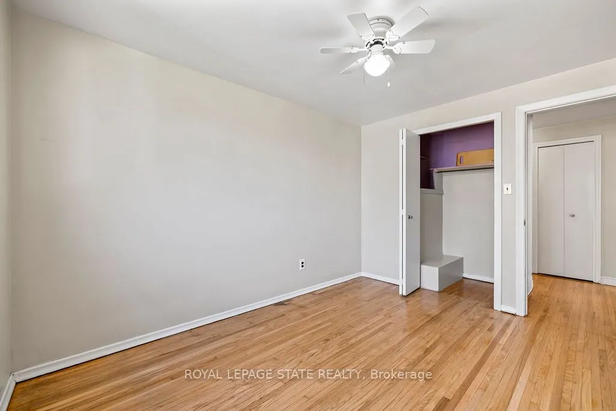
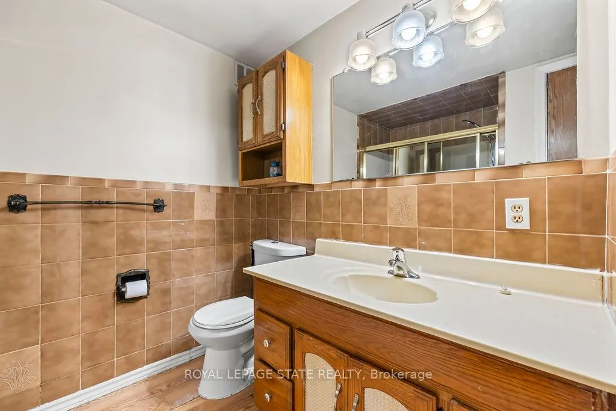
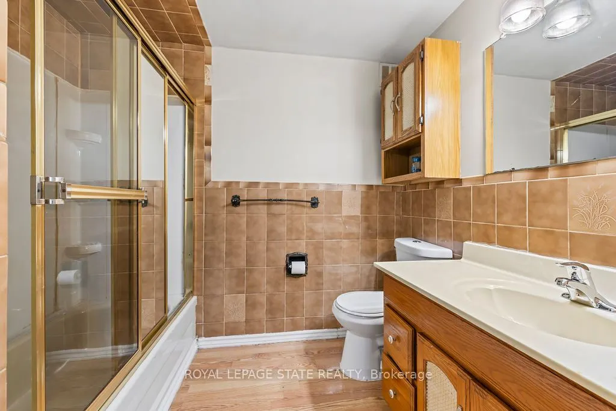
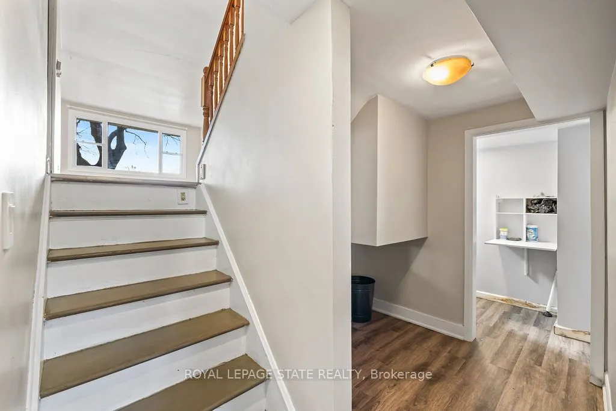
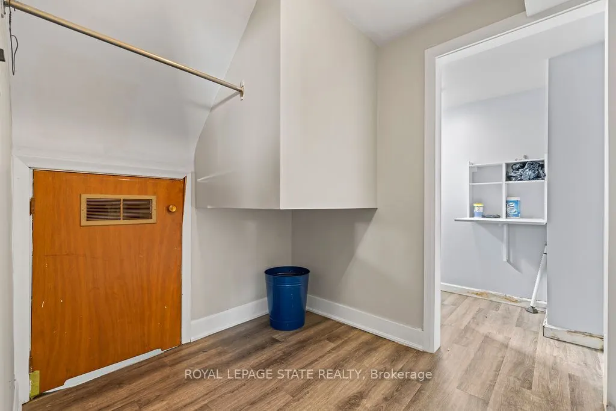
Convenient Living with Versatile Potential. This solid 3 bedroom, 2 full bathroom home is situated in a well-connected neighborhood, featuring a great foundation for those looking to customize a space to their specific tastes. A key feature of this property is the separate rear entrance to the basem...ent, providing excellent flexibility for an in-law suite or a private home office. Walking Distance to Schools & Parks: Perfect for active families. Minutes to Shopping: Easy access to all daily essentials. Transit-Friendly: Just steps away from public transportation for an easy commute.
Full Property Details
Interior
Bedrooms
3
Bedrooms Plus
0
Total Bedrooms
3
Washrooms
2
Square Footage
1100-1500 sqft
Basement
Partially Finished,Separate Entrance
Heating Source
Gas
Heating Fuel
Forced Air
Air Conditioning
None
Family Room
No
Kitchens
1
Kitchens Plus
0
Total Kitchens
1
Fireplace Features
No
Bedrooms
3
Bedrooms Plus
0
Total Bedrooms
3
Washrooms
2
Square Footage
1100-1500 sqft
Basement
Partially Finished,Separate Entrance
Heating Source
Gas
Heating Fuel
Forced Air
Air Conditioning
None
Family Room
No
Kitchens
1
Kitchens Plus
0
Total Kitchens
1
Fireplace Features
No
Exterior
Depth
99.0
Front
50.0
Driveway
Private
Lot Size
50 x 99.0 ft
Pool
None
Parking Spaces
3
Total Parking Spaces
4.00
Parking Description
Attached
Garage Spaces
1
Depth
99.0
Front
50.0
Driveway
Private
Lot Size
50 x 99.0 ft
Pool
None
Parking Spaces
3
Total Parking Spaces
4.00
Parking Description
Attached
Garage Spaces
1
Building Description
Style
Backsplit 3
Home Type
House
Subtype
Detached
Property Orientation
West
Exterior Finish
Brick,Stone
Sewers
Sewer
Water Supply
Municipal
Possession Date
5/1/2026
Style
Backsplit 3
Home Type
House
Subtype
Detached
Property Orientation
West
Exterior Finish
Brick,Stone
Sewers
Sewer
Water Supply
Municipal
Possession Date
5/1/2026
Community
Community
Greenford
Community
Greenford
Taxes & Fees
Taxes
$5,020 /yr
Tax Year
2025
Taxes
$5,020 /yr
Tax Year
2025
Room Types
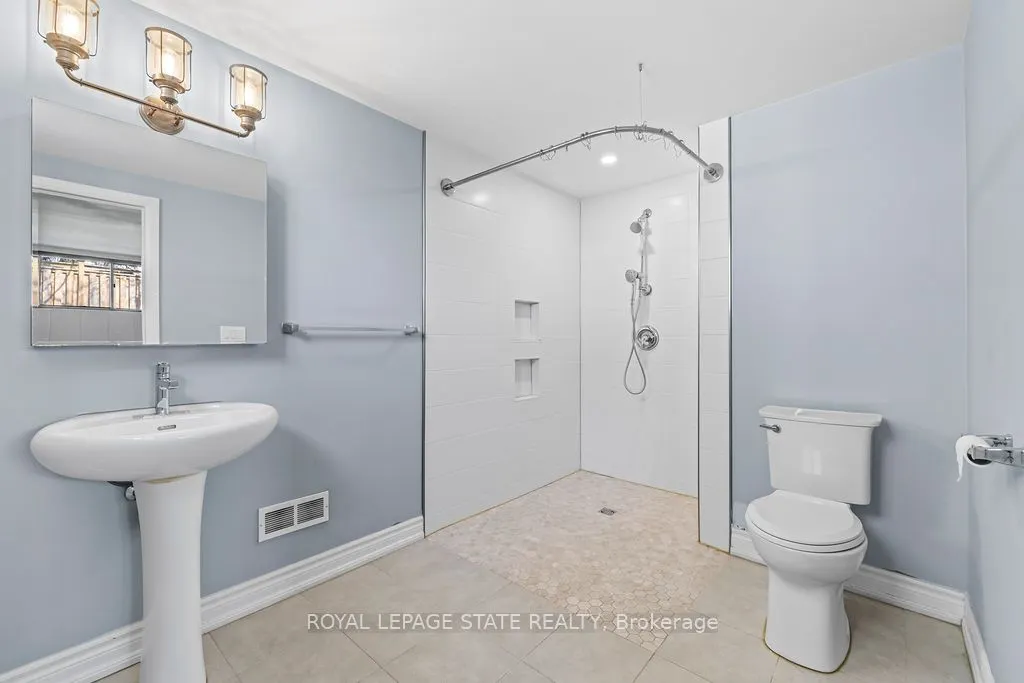
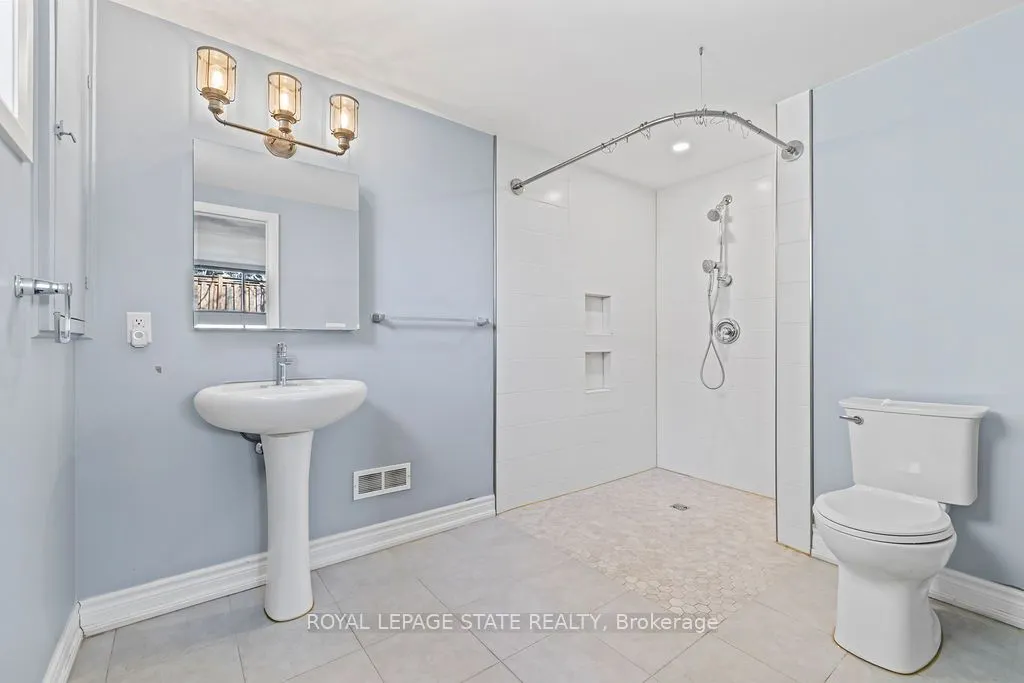
Bathroom
3 Pc Bath
Dimensions 11.06 x 7.12 feet
78.75 sqft
Bathroom
4 Pc Bath
Dimensions 8.4 x 7.91 feet
66.44 sqft
Bedroom
-
Dimensions 15.22 x 9.97 feet
151.74 sqft
Bedroom 2
-
Dimensions 11.84 x 11.22 feet
132.84 sqft
Bedroom 3
-
Dimensions 11.61 x 9.22 feet
107.04 sqft
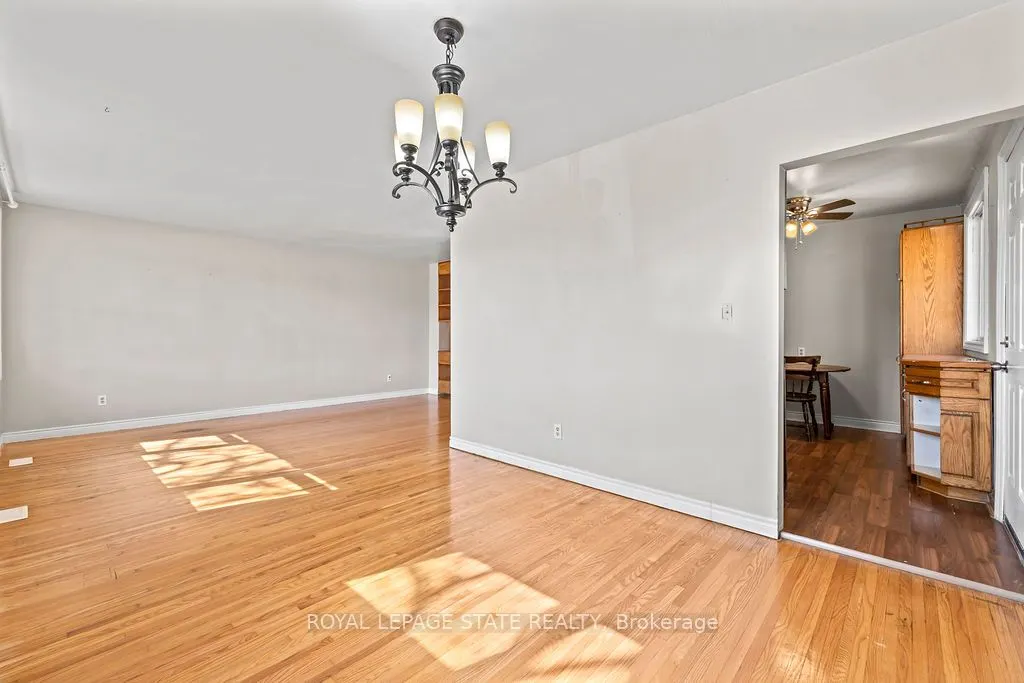
Dining Room
-
Dimensions 12.07 x 9.78 feet
118.04 sqft
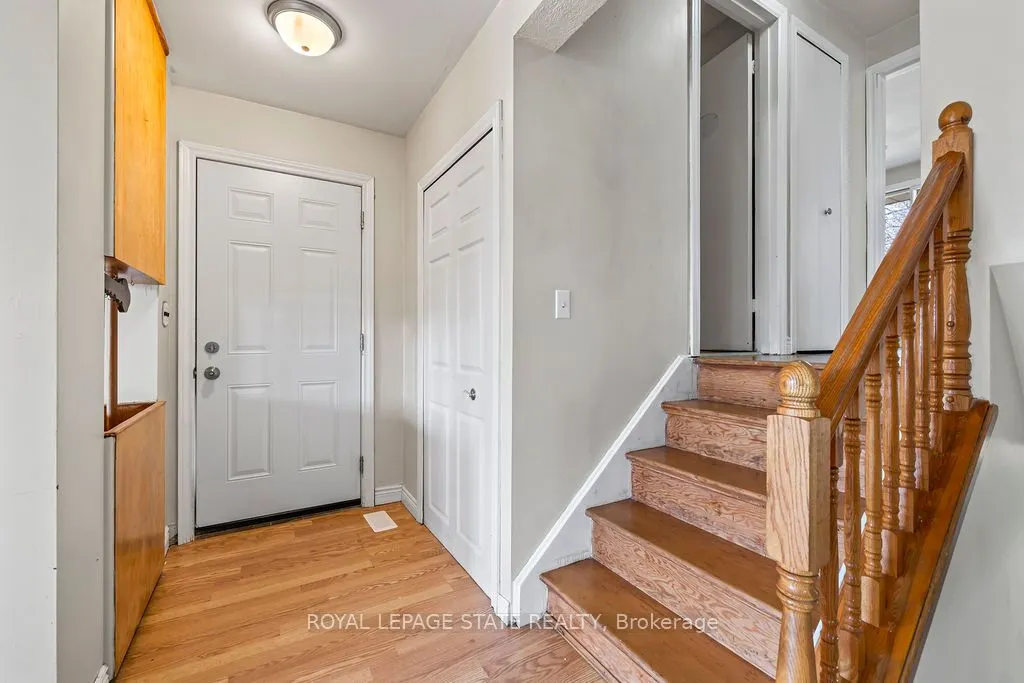
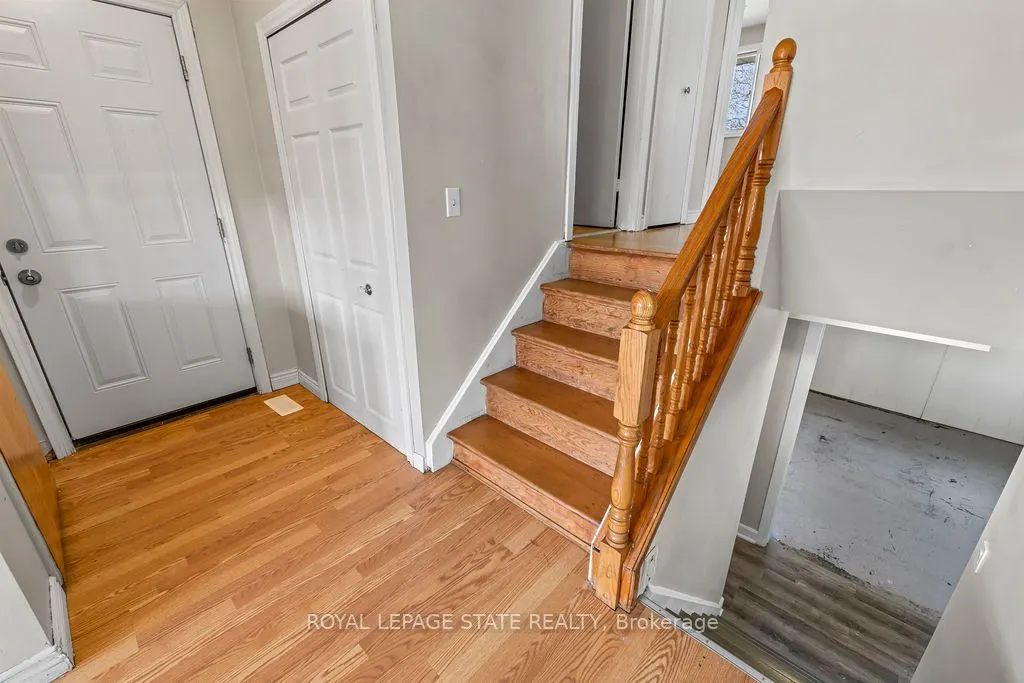
Foyer
-
Dimensions 5.09 x 4.1 feet
20.87 sqft
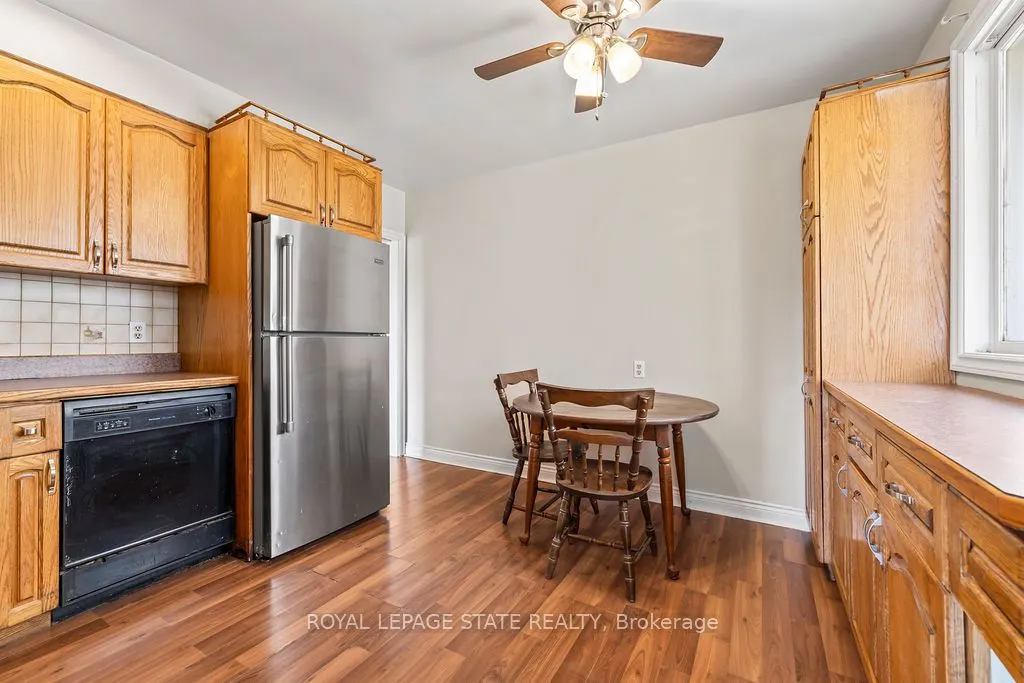
Kitchen
Eat-in Kitchen
Dimensions 11.61 x 11.88 feet
137.93 sqft
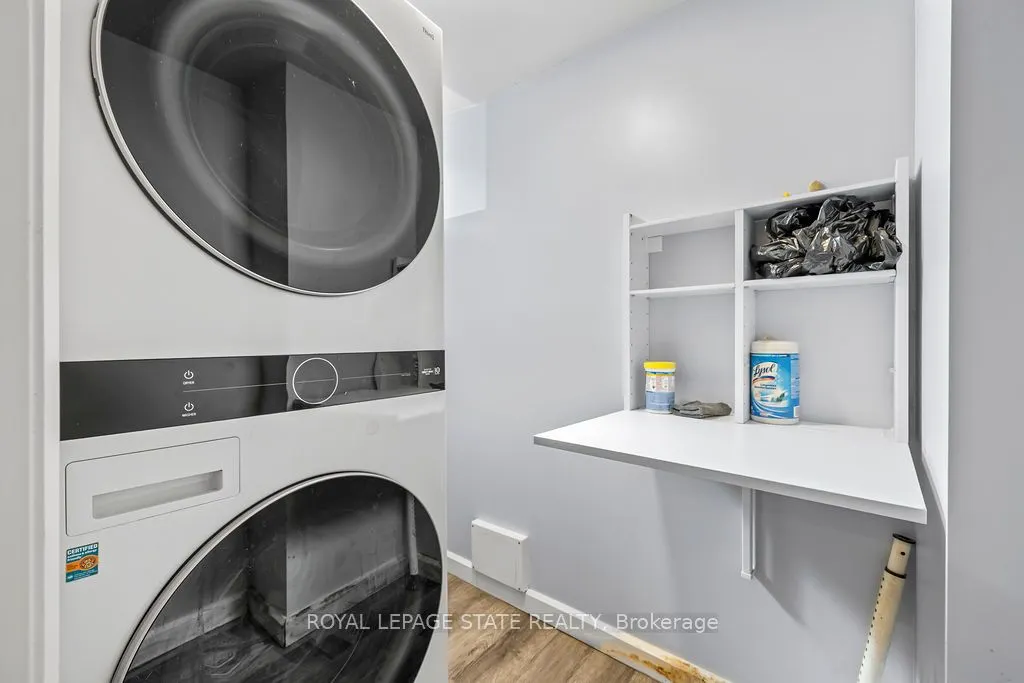
Laundry
-
Dimensions 5.94 x 4.27 feet
25.36 sqft
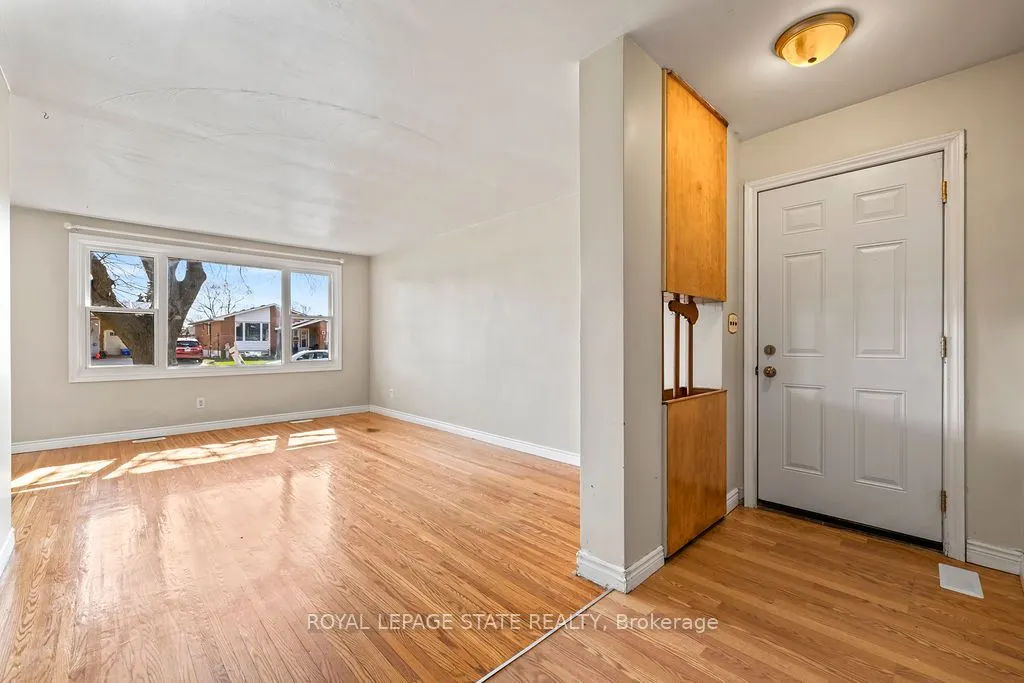
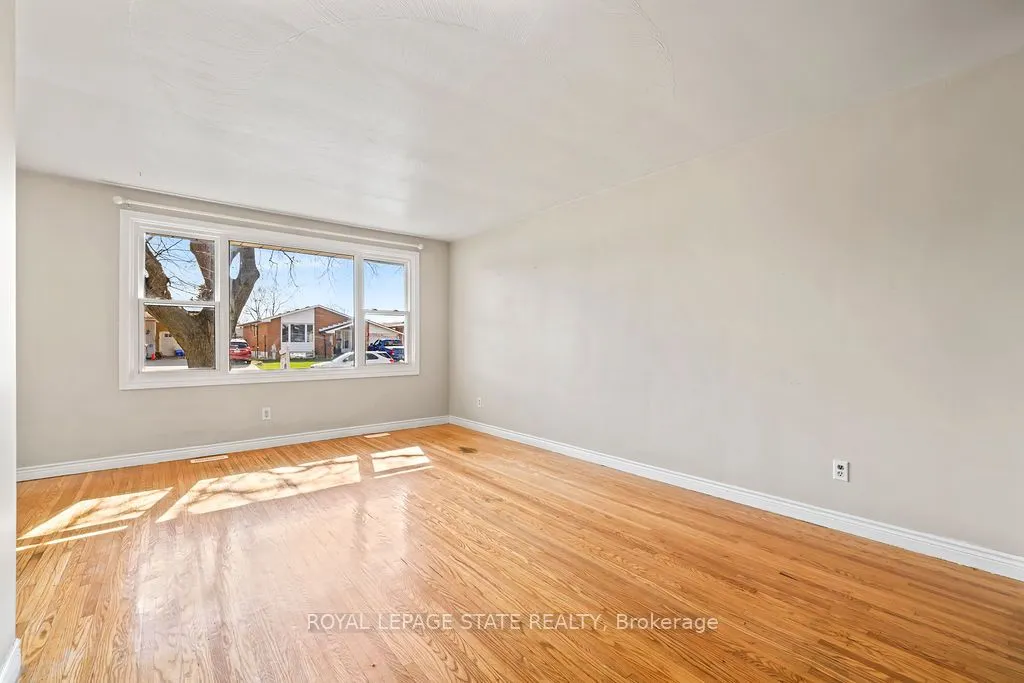
Living Room
-
Dimensions 18.11 x 11.38 feet
206.09 sqft
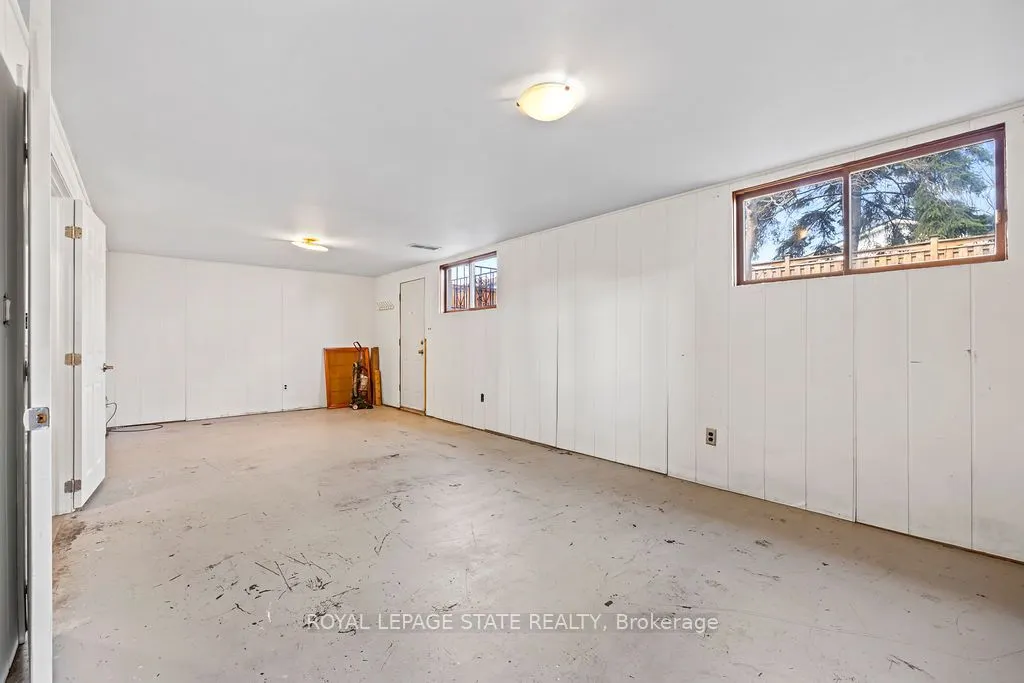
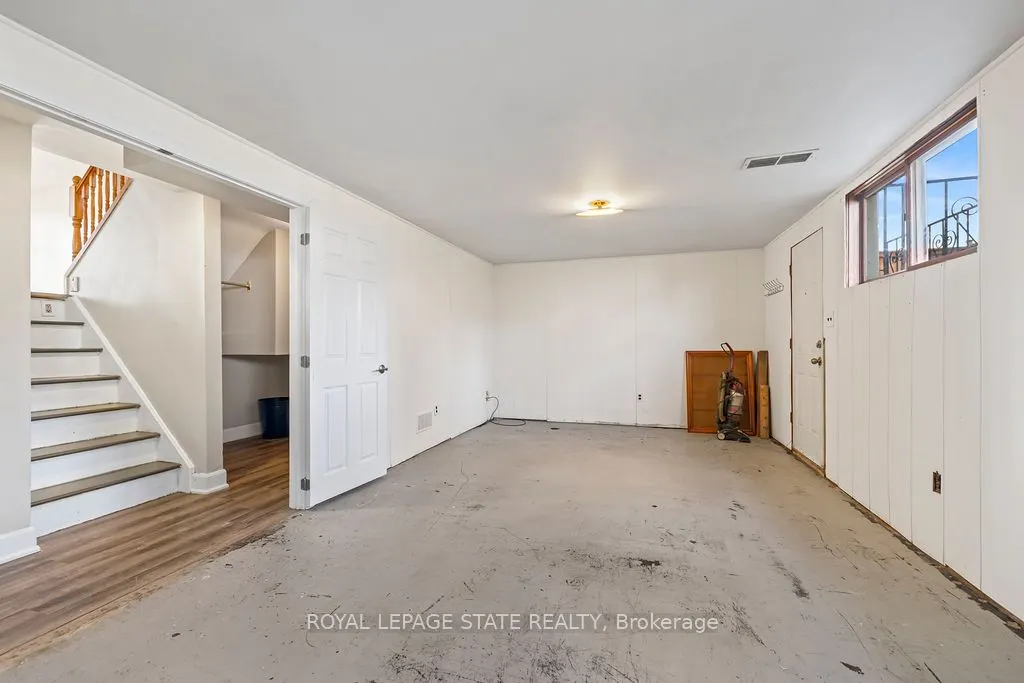
Recreation
-
Dimensions 26.84 x 11.68 feet
313.49 sqft
Similar Properties(No results)
Mortgage Calculator
Calculate your estimated monthly mortgage payment
Price
$550,000
$
%
%
Total cost of mortgage
$0
Monthly payment
By clicking Save, we will calculate your estimated mortgage for all properties using the saved values (down payment percentage, interest rate, and amortization).
The accuracy and applicability of this calculator are not guaranteed.