Sign In or Create a Free Account to see full details of this property
Key Facts
Key facts for 285 NORTH WATER Street W
Property Type
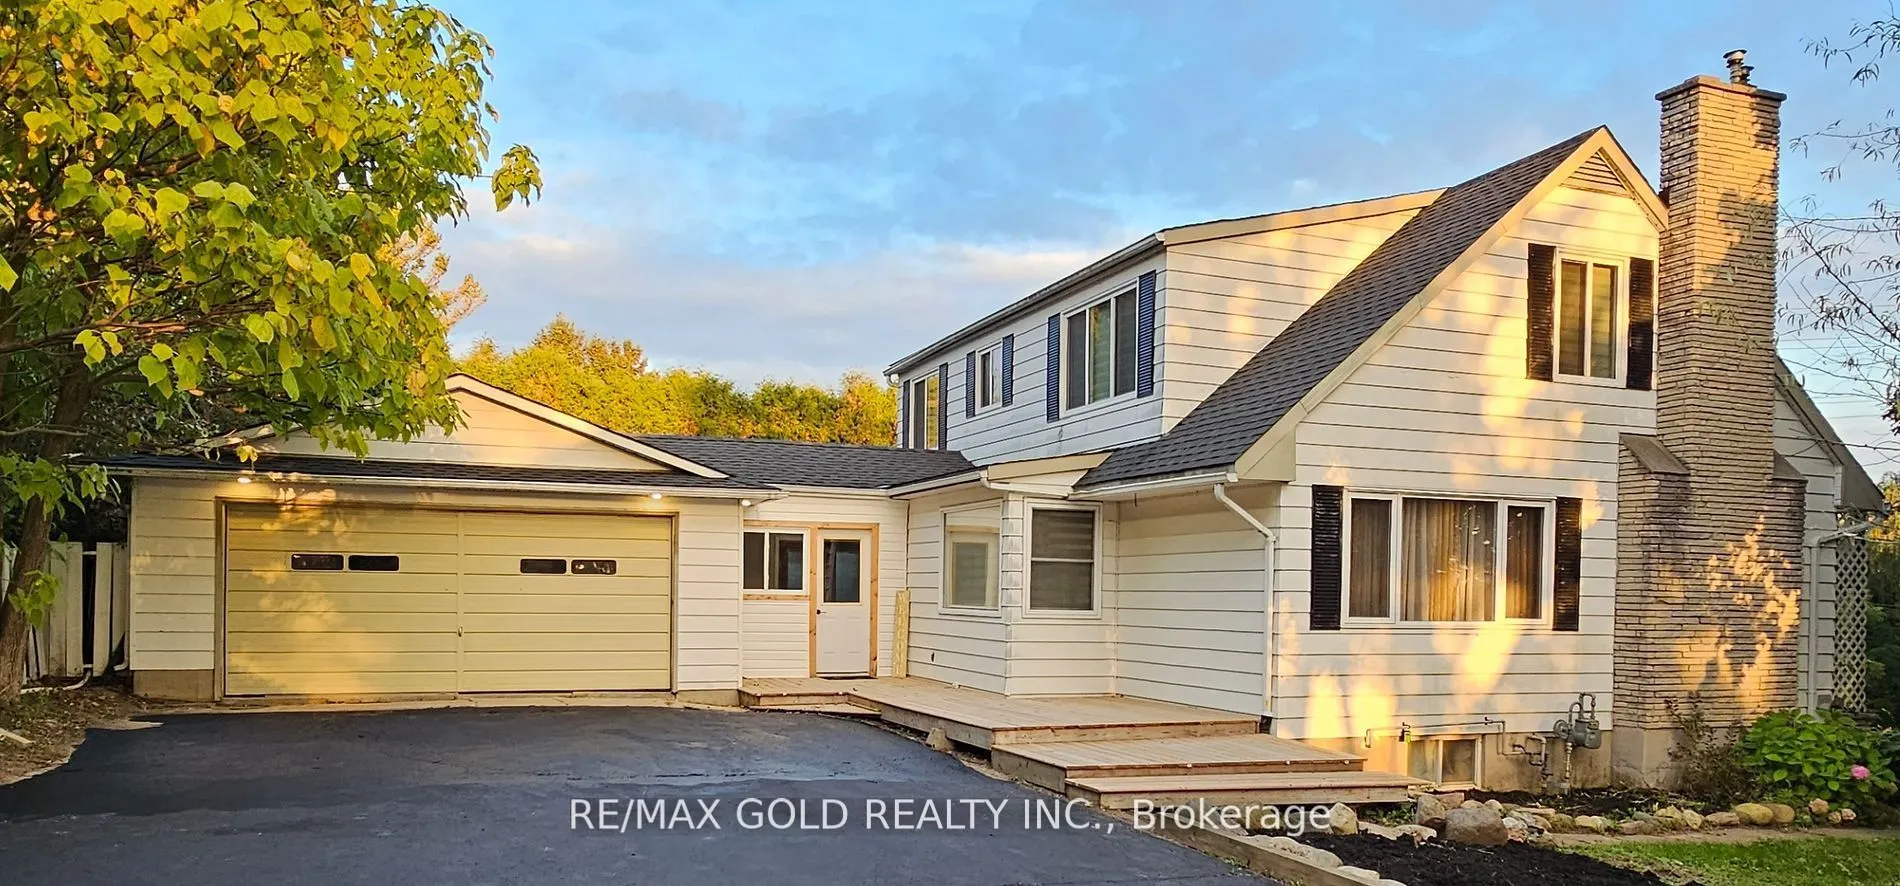
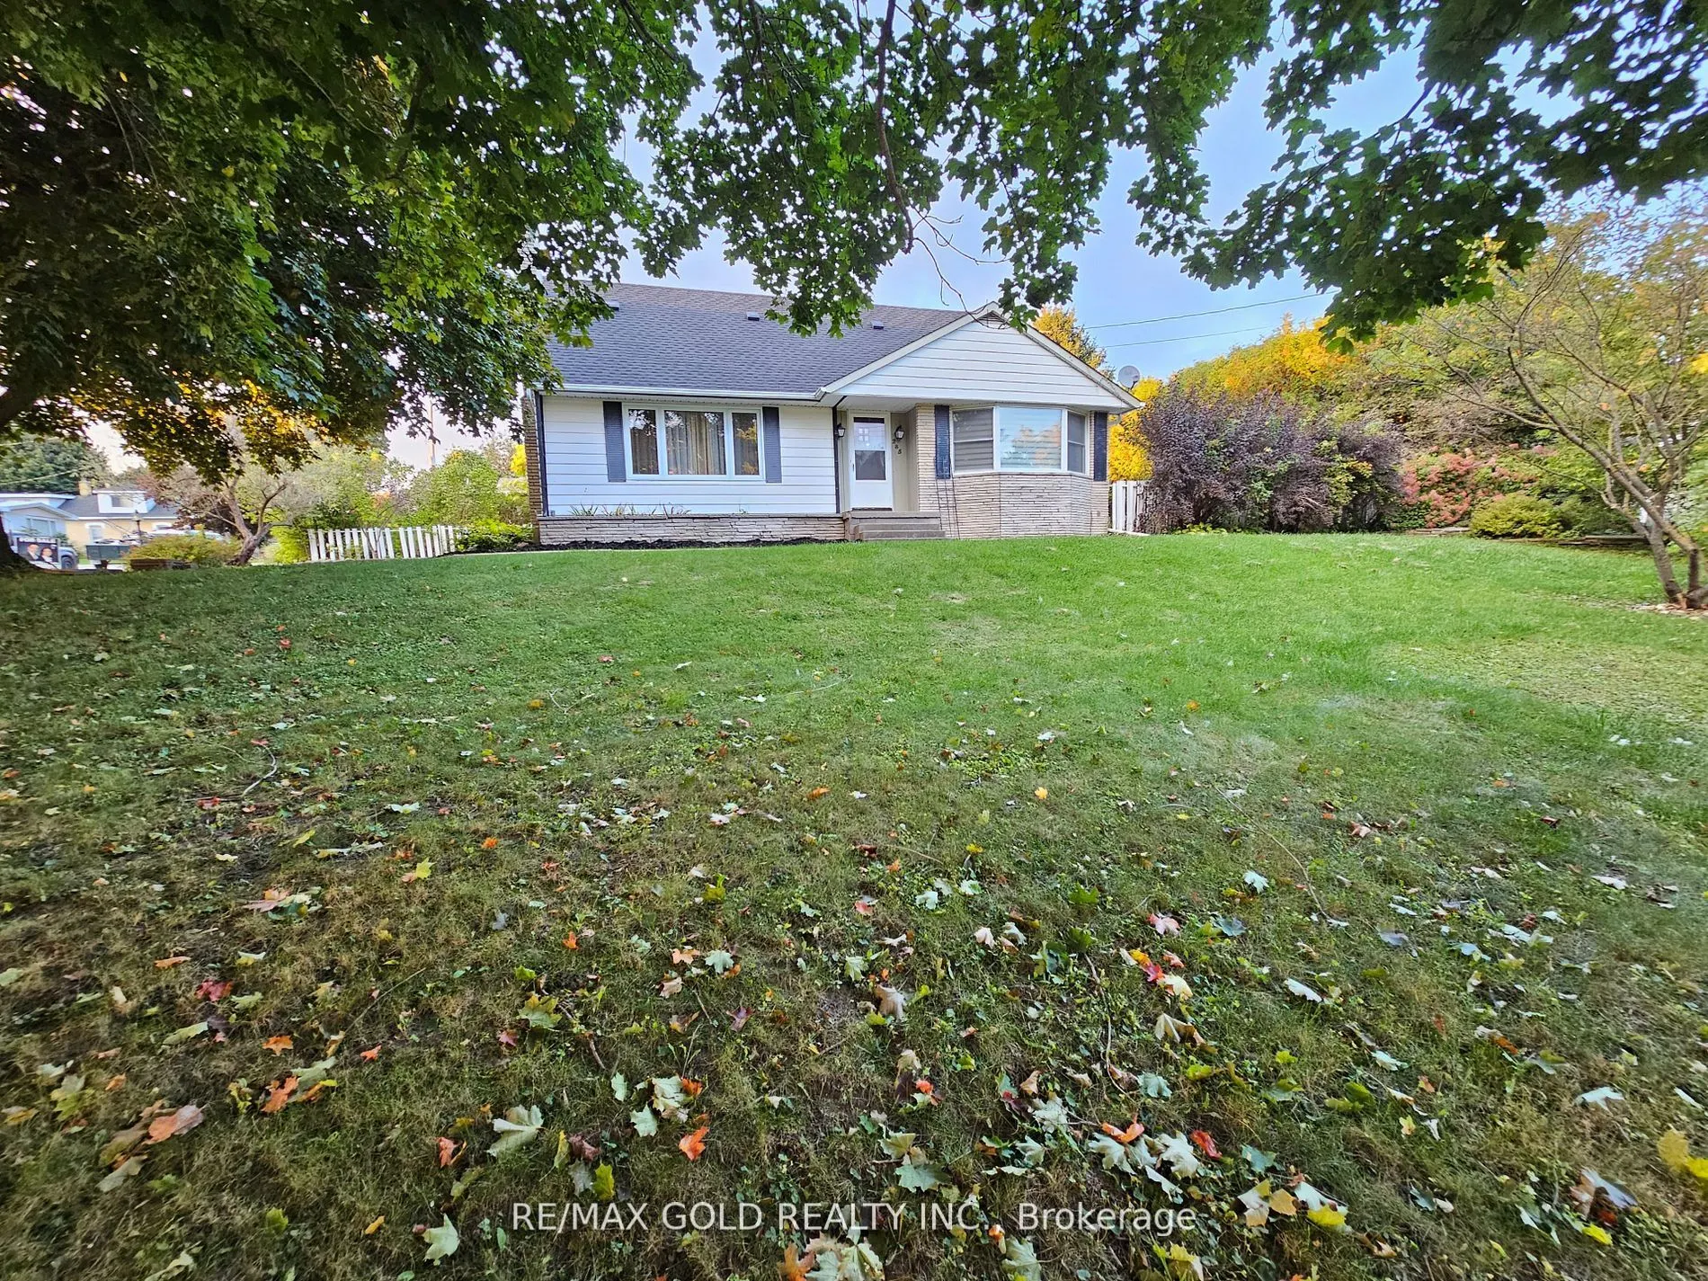
House, 1 1/2 Storey
Parking
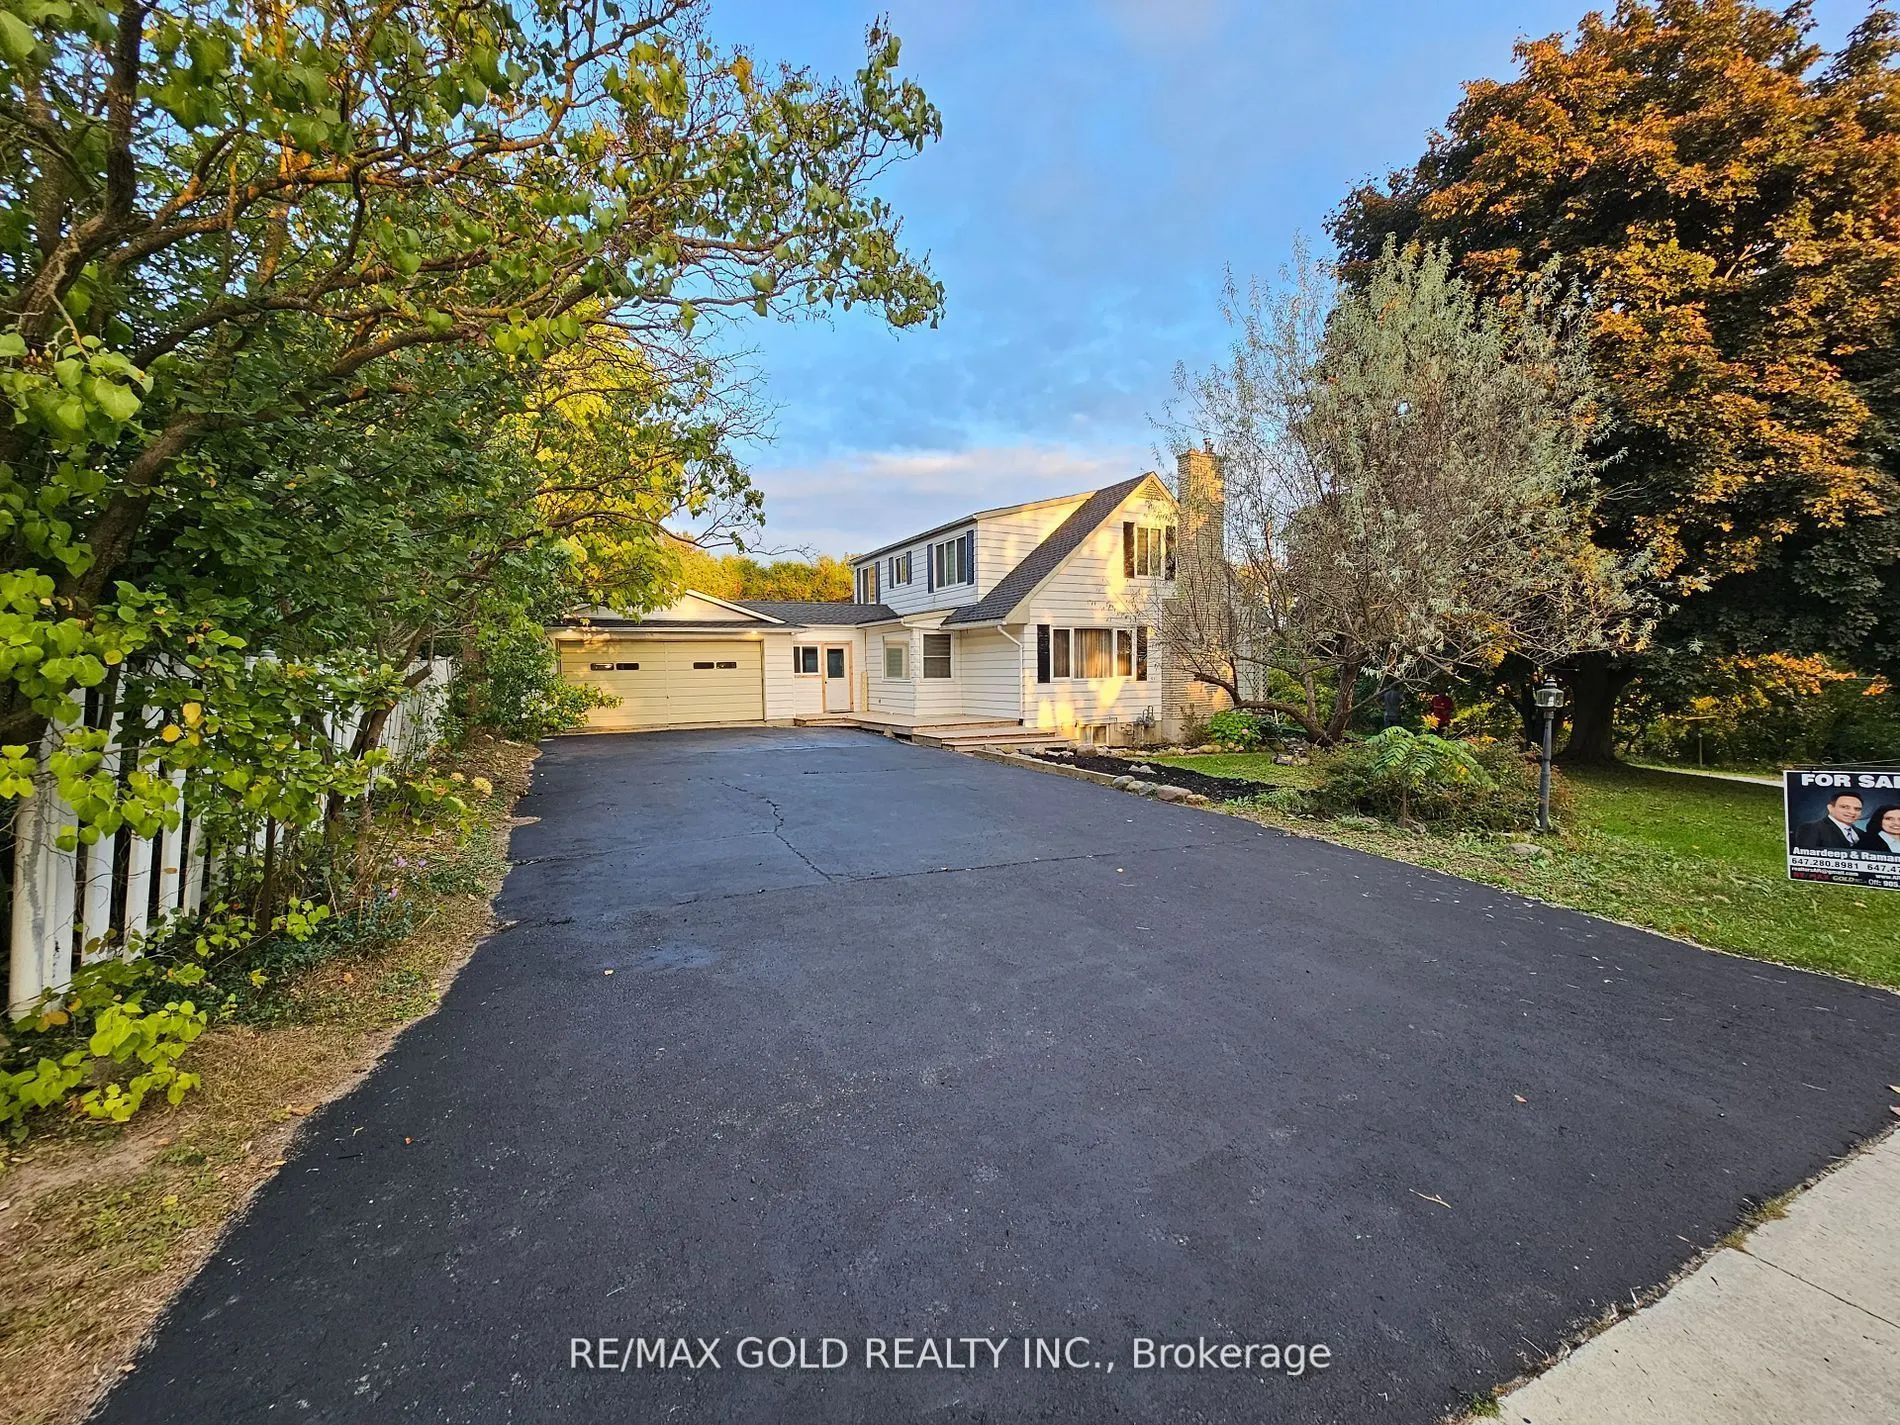
Attached 2 garage, 6 parking
MLS #
X13723028
Size
1500-2000 sqft
Basement
Finished,Full
Listed on
2026-08-28
Lot size
125 x 126.0
Tax
$4,018 /yr
Days on Market
58
Approximate Age
-
Maintenance Fee
-
Description
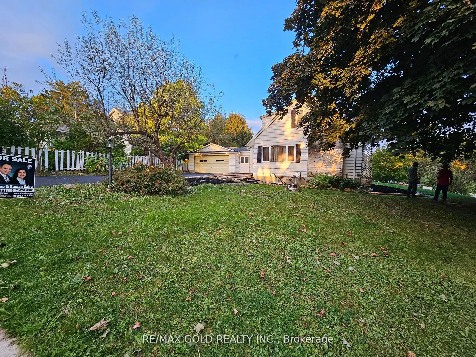
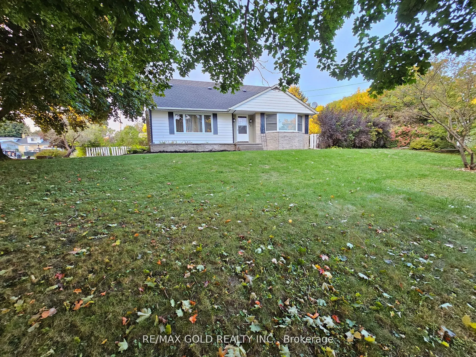
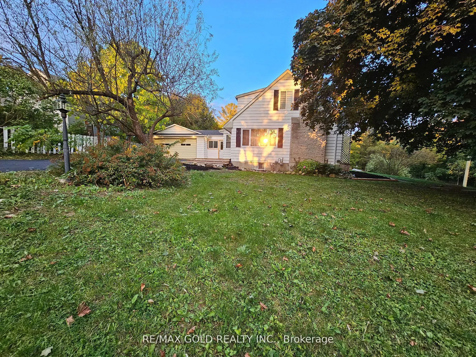
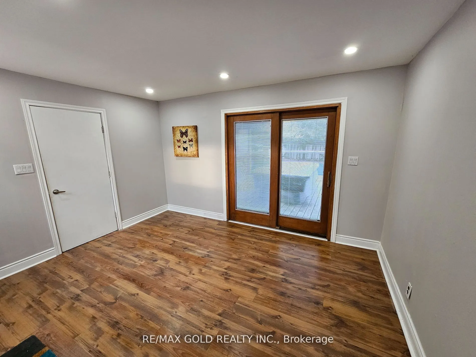
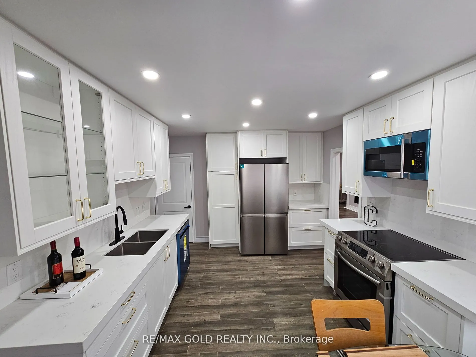
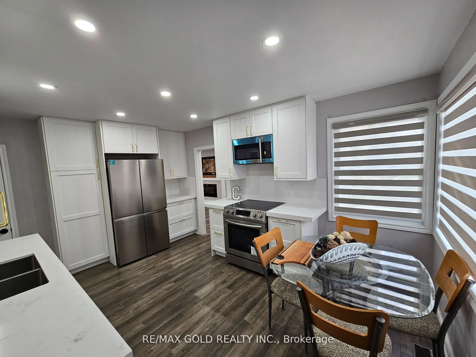
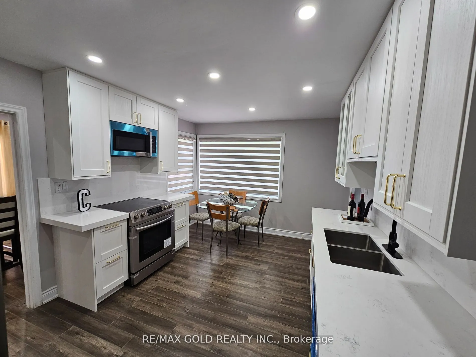
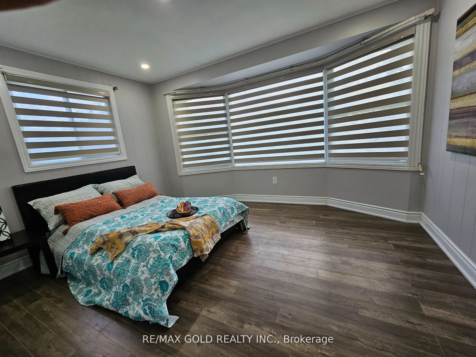
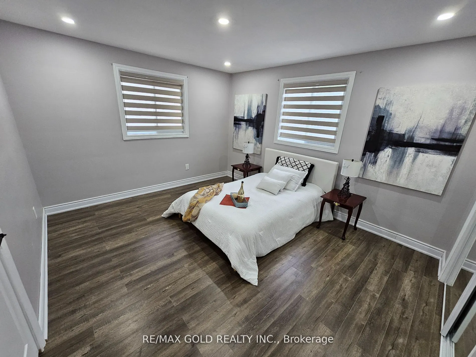
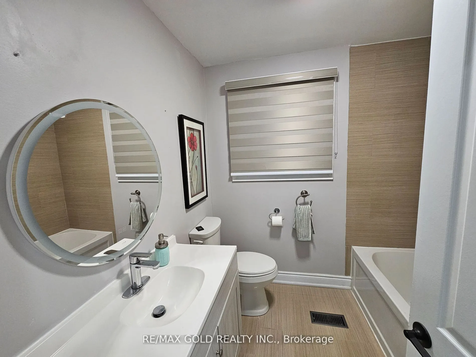
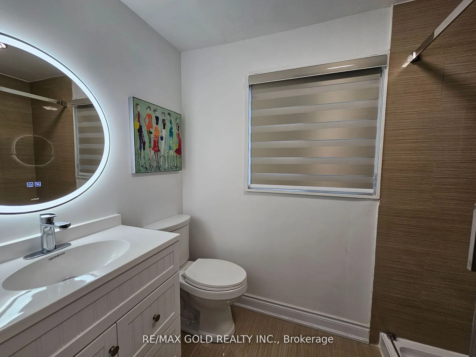
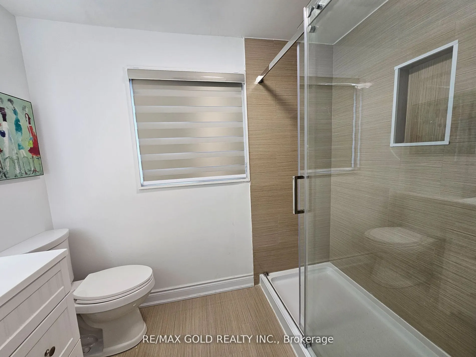
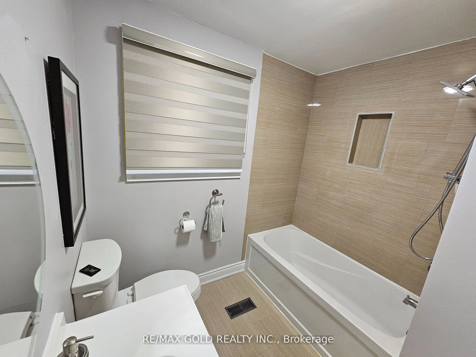
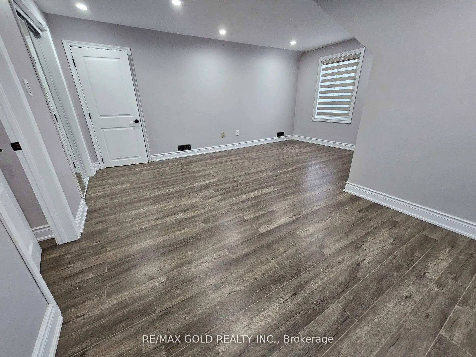
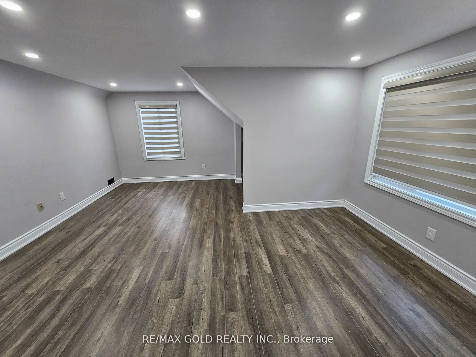
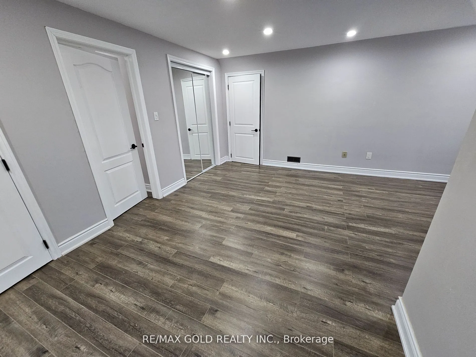
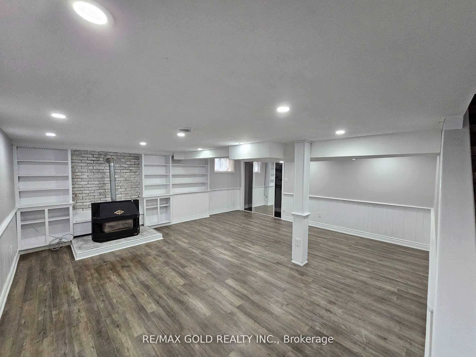
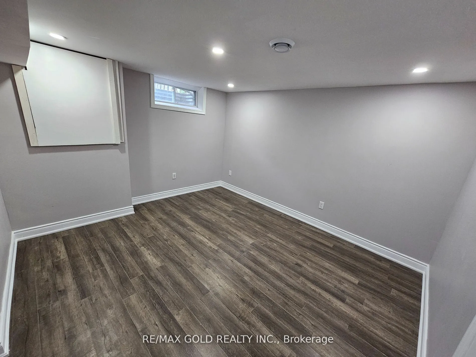
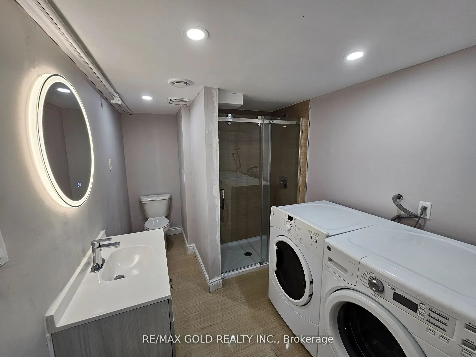
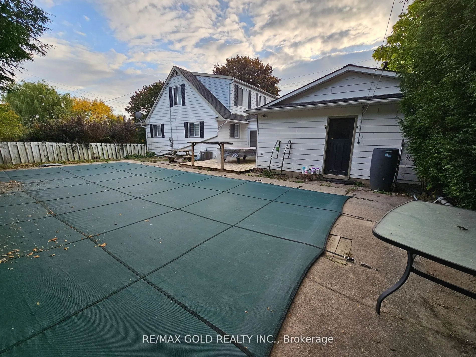
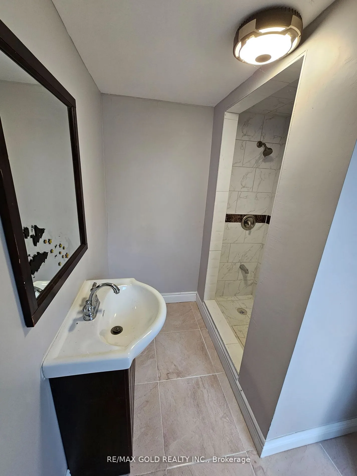
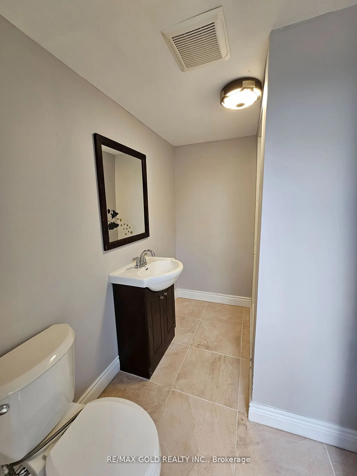
Welcome to a beautiful fully updated 4-bedroom family home with huge lot in Mount Forest with seasonal views of the Saugeen River. It has a finished basement with 2 bedrooms and a big size Rec Room. Double car garage , Drive way with more than 6 car parkings, UPGRADED KITCHEN with SS FRIDGE, STOVE,... DISHWASHER, NEW AC AND FURNACE, GDO Updated blinds and curtains, Electric fireplace, Updated washrooms,Back entrance features a large mudroom as well as the walk-out to the backyard where you will want to spend your summers! In ground pool, fully fenced yard,. pool heater, pool pump and filter. Bring offer,Quick closing.
Full Property Details
Interior
Bedrooms
4
Bedrooms Plus
2
Total Bedrooms
6
Washrooms
4
Square Footage
1500-2000 sqft
Basement
Finished,Full
Heating Source
Electric
Heating Fuel
Baseboard
Air Conditioning
Central Air
Family Room
Yes
Kitchens
1
Total Kitchens
1
Fireplace Features
Yes
Bedrooms
4
Bedrooms Plus
2
Total Bedrooms
6
Washrooms
4
Square Footage
1500-2000 sqft
Basement
Finished,Full
Heating Source
Electric
Heating Fuel
Baseboard
Air Conditioning
Central Air
Family Room
Yes
Kitchens
1
Total Kitchens
1
Fireplace Features
Yes
Exterior
Depth
126.0
Front
125.0
Driveway
Private
Lot Size
125 x 126.0 ft
Pool
Inground
Parking Spaces
6
Total Parking Spaces
8.00
Parking Description
Attached
Garage Spaces
2
Depth
126.0
Front
125.0
Driveway
Private
Lot Size
125 x 126.0 ft
Pool
Inground
Parking Spaces
6
Total Parking Spaces
8.00
Parking Description
Attached
Garage Spaces
2
Building Description
Style
1 1/2 Storey
Home Type
House
Subtype
Detached
Property Orientation
East
Exterior Finish
Aluminum Siding
Sewers
Sewer
Water Supply
Municipal
Possession Date
9/1/2026
Style
1 1/2 Storey
Home Type
House
Subtype
Detached
Property Orientation
East
Exterior Finish
Aluminum Siding
Sewers
Sewer
Water Supply
Municipal
Possession Date
9/1/2026
Community
Community
Mount Forest
Community
Mount Forest
Taxes & Fees
Taxes
$4,018 /yr
Tax Year
2026
Occupancy
Vacant
Taxes
$4,018 /yr
Tax Year
2026
Occupancy
Vacant
Room Types
Bedroom
-
Dimensions 12.47 x 12.14 feet
151.39 sqft
Bedroom
Laminate
Dimensions 13.42 x 11.68 feet
156.75 sqft
Bedroom 2
Laminate
Dimensions 13.16 x 10.99 feet
144.63 sqft
Bedroom 3
Laminate
Dimensions 16.67 x 16.01 feet
266.89 sqft
Bedroom 4
Laminate
Dimensions 16.67 x 13.16 feet
219.38 sqft
Bedroom 5
-
Dimensions 12.76 x 12.11 feet
154.52 sqft
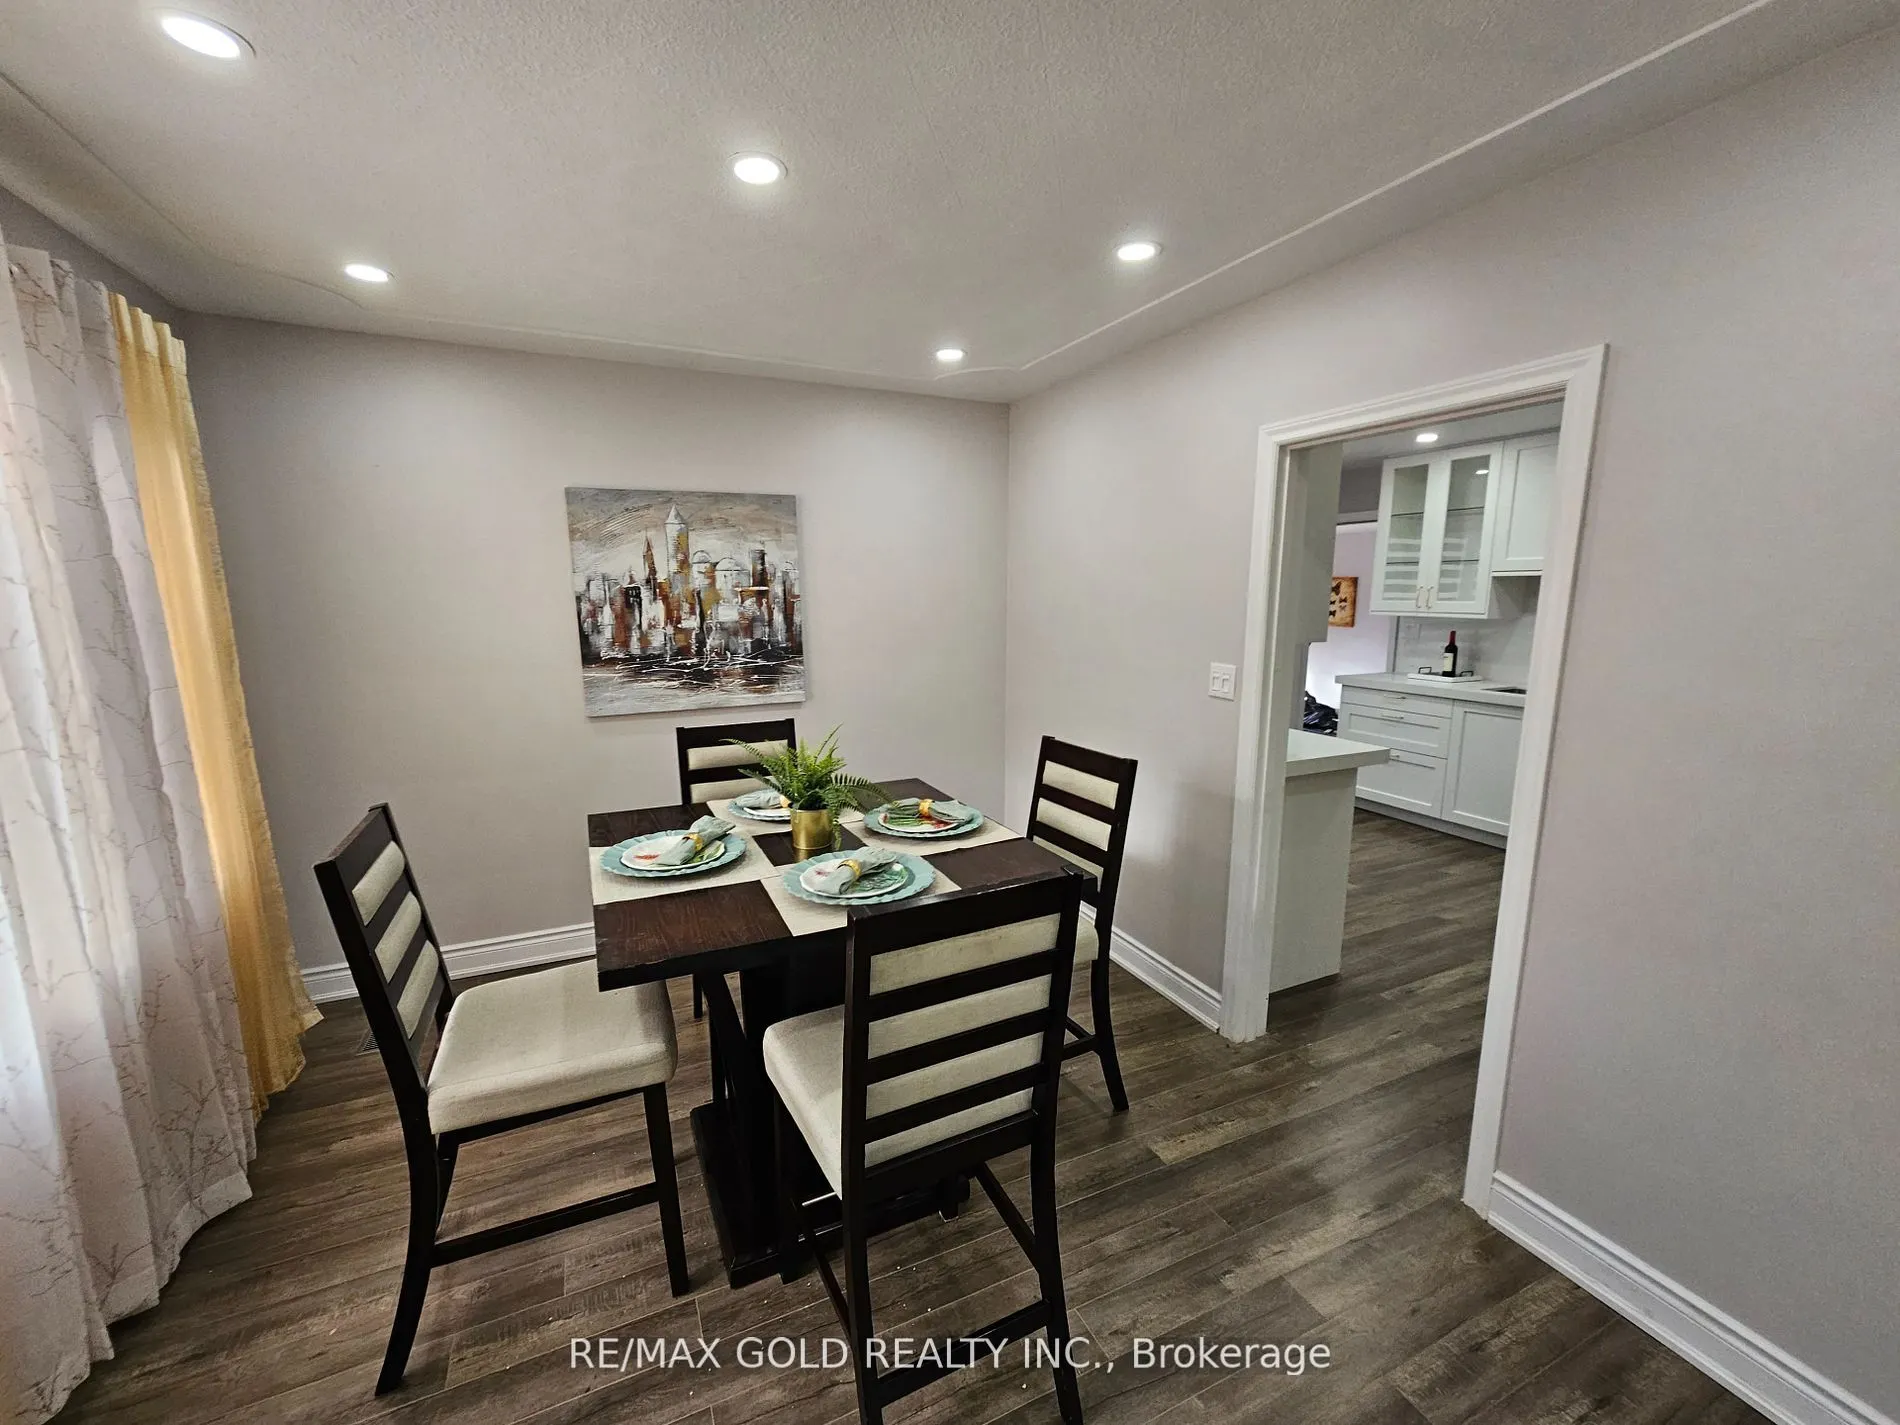
Dining Room
Combined w/Living, Large Window
Dimensions 10.83 x 9.84 feet
106.57 sqft
Family Room
-
Dimensions 21.75 x 19.42 feet
422.39 sqft
Kitchen
Quartz Counter
Dimensions 15.16 x 12.01 feet
182.07 sqft
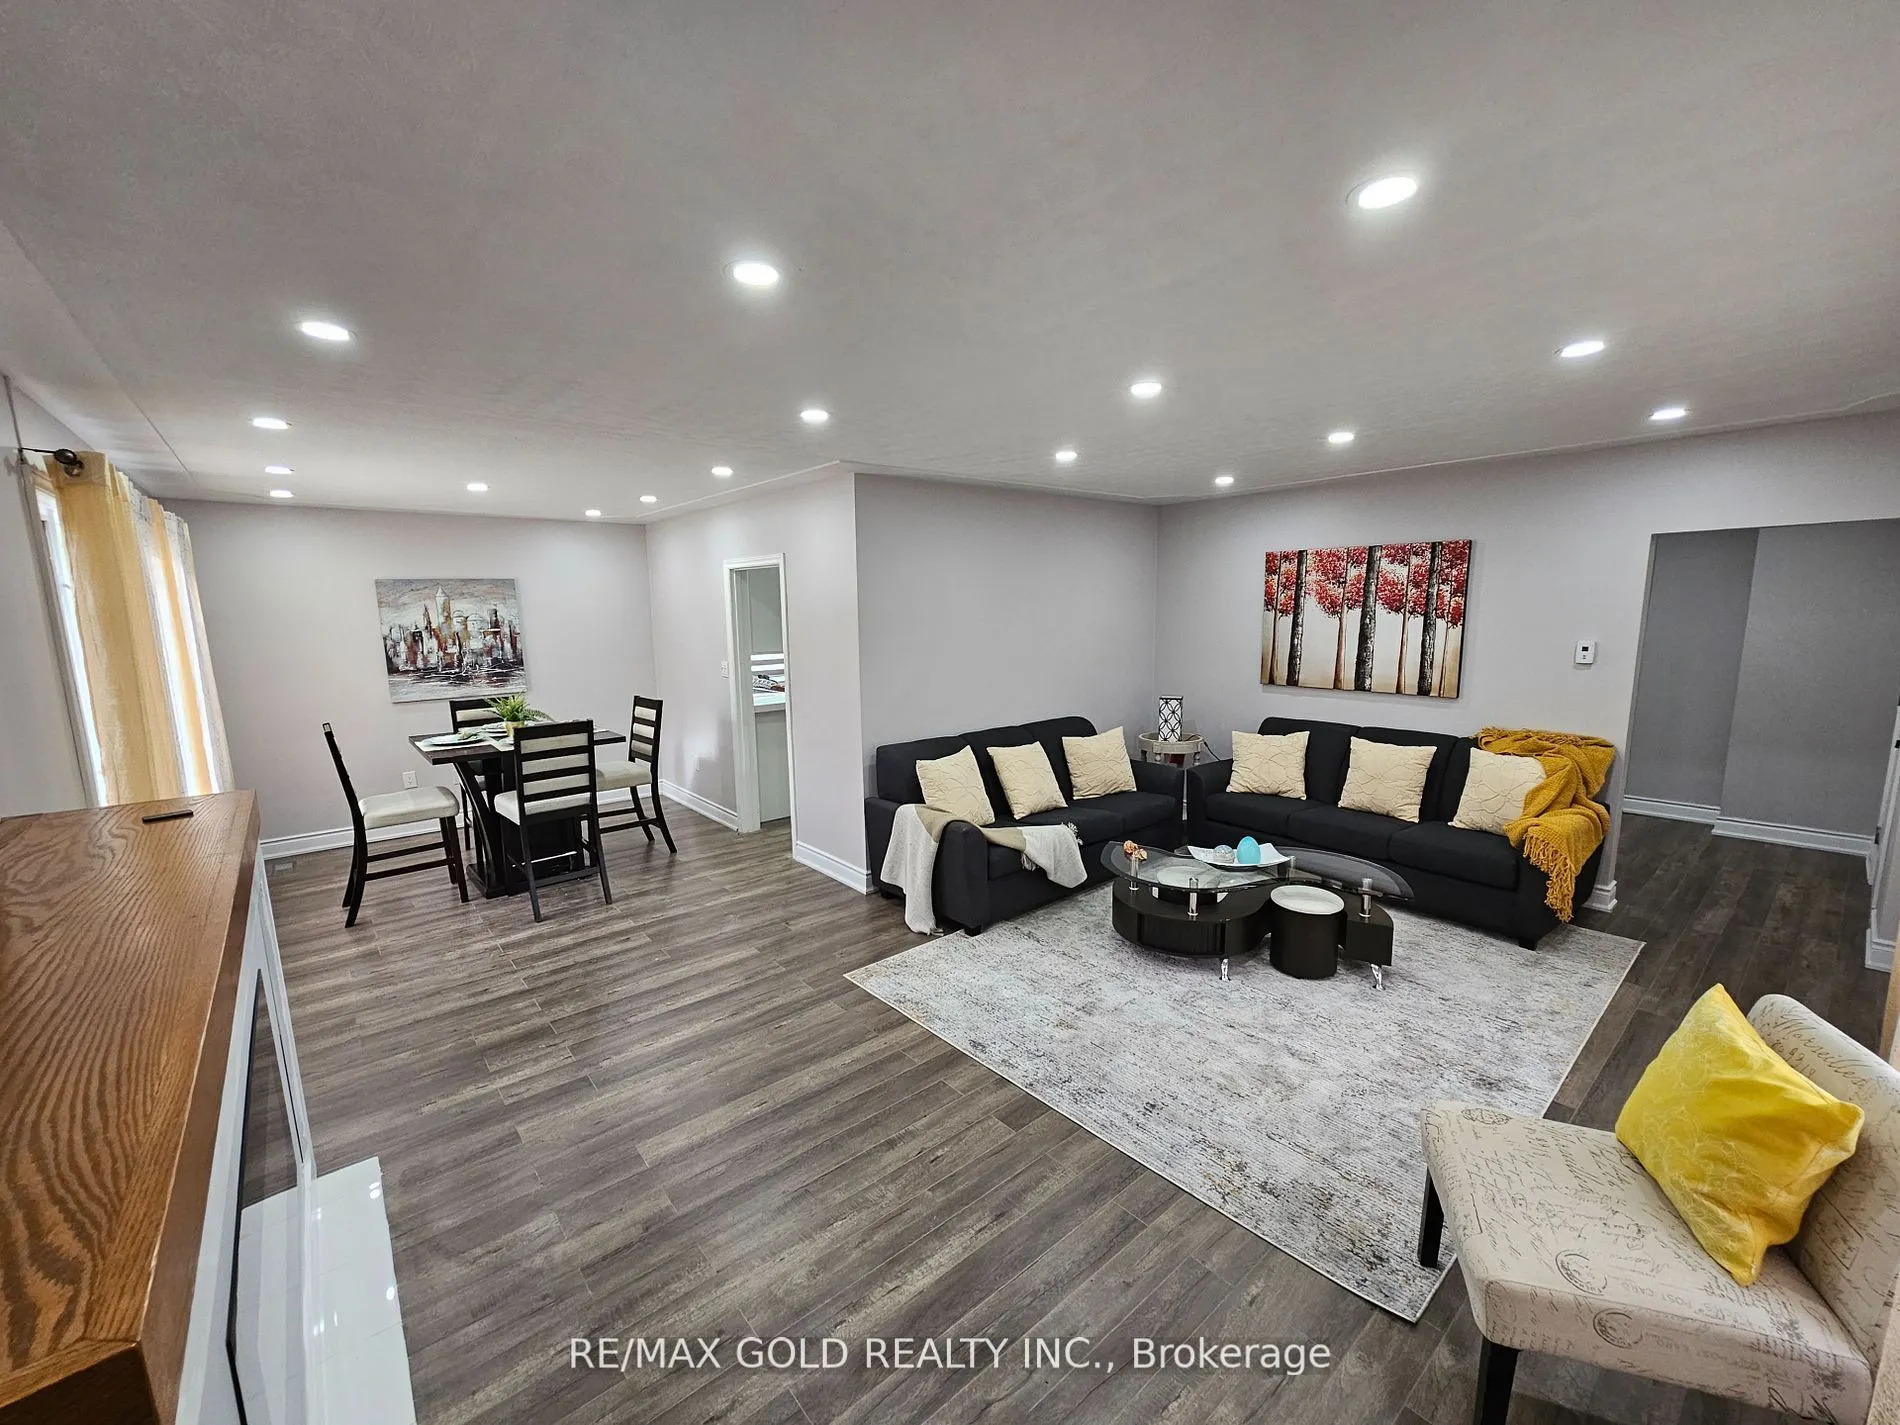
Living Room
Combined w/Dining, Electric Fireplace
Dimensions 19 x 13.25 feet
251.75 sqft
Mud Room
W/O To Deck, Laminate
Dimensions 14.63 x 12.47 feet
182.44 sqft
Similar Properties(No results)
Mortgage Calculator
Calculate your estimated monthly mortgage payment
Price
$759,000
$
%
%
Total cost of mortgage
$0
Monthly payment
By clicking Save, we will calculate your estimated mortgage for all properties using the saved values (down payment percentage, interest rate, and amortization).
The accuracy and applicability of this calculator are not guaranteed.