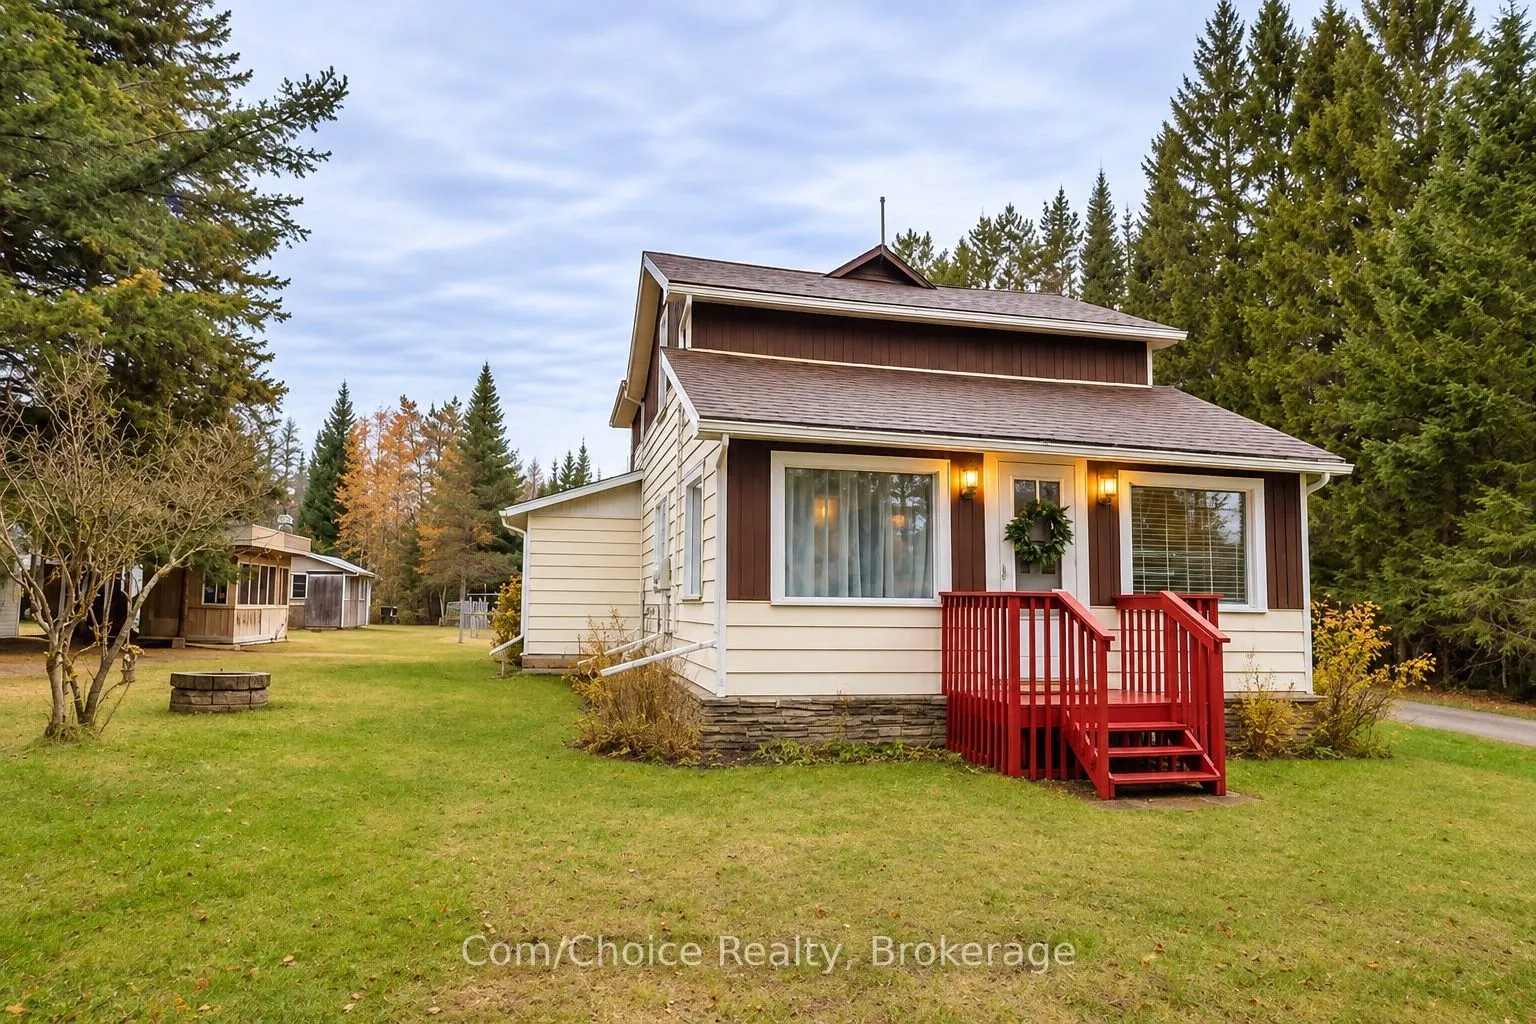
Welcome to this charming 1-1/2 storey home situated on approximately half an acre in the community of Perry, just north of Huntsville. Surrounded by mature trees and natural beauty, this property offers a tranquil country setting with plenty of outdoor space to enjoy. Inside, the bright and inviting... main floor features an open living and dining area with hardwood flooring, a spacious eat-in kitchen complete with ample cabinetry and counter space, and a convenient 3-piece bathroom. Upstairs, you'll find two comfortable bedrooms, a generously sized office ideal for working from home or additional flexible living space, and a 4-piece bathroom. Step outside to an expansive yard offering endless possibilities for gardening, entertaining or enjoying the fresh air. Additional outbuildings provide practical storage and potential workshop space. This property presents a wonderful opportunity to embrace a relaxed rural lifestyle while remaining within reach of the shops, restaurants and everyday amenities of Huntsville. Enjoy country-style living with room to make it your own!
Full Property Details
Interior
Bedrooms
3
Total Bedrooms
3
Washrooms
2
Square Footage
1100-1500 sqft
Basement
Full,Walk-Up,Unfinished
Heating Source
Electric
Heating Fuel
Forced Air
Air Conditioning
Other,Window Unit(s)
Family Room
No
Kitchens
1
Total Kitchens
1
Fireplace Features
No
Bedrooms
3
Total Bedrooms
3
Washrooms
2
Square Footage
1100-1500 sqft
Basement
Full,Walk-Up,Unfinished
Heating Source
Electric
Heating Fuel
Forced Air
Air Conditioning
Other,Window Unit(s)
Family Room
No
Kitchens
1
Total Kitchens
1
Fireplace Features
No
Exterior
Depth
208.25
Front
104.25
Lot Size
104 x 208.25 ft
Pool
None
Waterfront
None
Parking Spaces
8
Total Parking Spaces
8.00
Parking Description
None
Garage Spaces
0
Zoning
R1
Depth
208.25
Front
104.25
Lot Size
104 x 208.25 ft
Pool
None
Waterfront
None
Parking Spaces
8
Total Parking Spaces
8.00
Parking Description
None
Garage Spaces
0
Zoning
R1
Building Description
Style
1 1/2 Storey
Home Type
House
Subtype
Detached
Year Built
51-99
Property Orientation
North
Exterior Finish
Aluminum Siding
Sewers
Septic
Water Supply
Well
Possession Date
No Data
Style
1 1/2 Storey
Home Type
House
Subtype
Detached
Year Built
51-99
Property Orientation
North
Exterior Finish
Aluminum Siding
Sewers
Septic
Water Supply
Well
Possession Date
No Data
Community
Community
Emsdale
Community
Emsdale
Taxes & Fees
Taxes
$1,214 /yr
Tax Year
2026
Occupancy
Tenant
Taxes
$1,214 /yr
Tax Year
2026
Occupancy
Tenant
Room Types
Bathroom
-
Dimensions 4.59 x 7.25 feet
33.28 sqft
Bathroom
-
Dimensions 6.69 x 7.45 feet
49.84 sqft
Bedroom 2
-
Dimensions 11.91 x 7.91 feet
94.21 sqft
Dining Room
-
Dimensions 7.71 x 11.52 feet
88.82 sqft
Furnace Room
-
Dimensions 14.63 x 18.47 feet
270.22 sqft
Kitchen
-
Dimensions 9.51 x 19.29 feet
183.45 sqft
Laundry
-
Dimensions 9.38 x 18.64 feet
174.84 sqft
Living Room
-
Dimensions 12.37 x 11.52 feet
142.5 sqft
Mud Room
-
Dimensions 9.51 x 6.14 feet
58.39 sqft
Office
-
Dimensions 8.27 x 11.12 feet
91.96 sqft
Primary Bedroom
-
Dimensions 9.61 x 15.55 feet
149.44 sqft
Sitting
-
Dimensions 18.47 x 7.25 feet
133.91 sqft
Similar Properties(No results)
Mortgage Calculator
Calculate your estimated monthly mortgage payment
Price
$349,999
$
%
%
Total cost of mortgage
$0
Monthly payment
By clicking Save, we will calculate your estimated mortgage for all properties using the saved values (down payment percentage, interest rate, and amortization).
The accuracy and applicability of this calculator are not guaranteed.