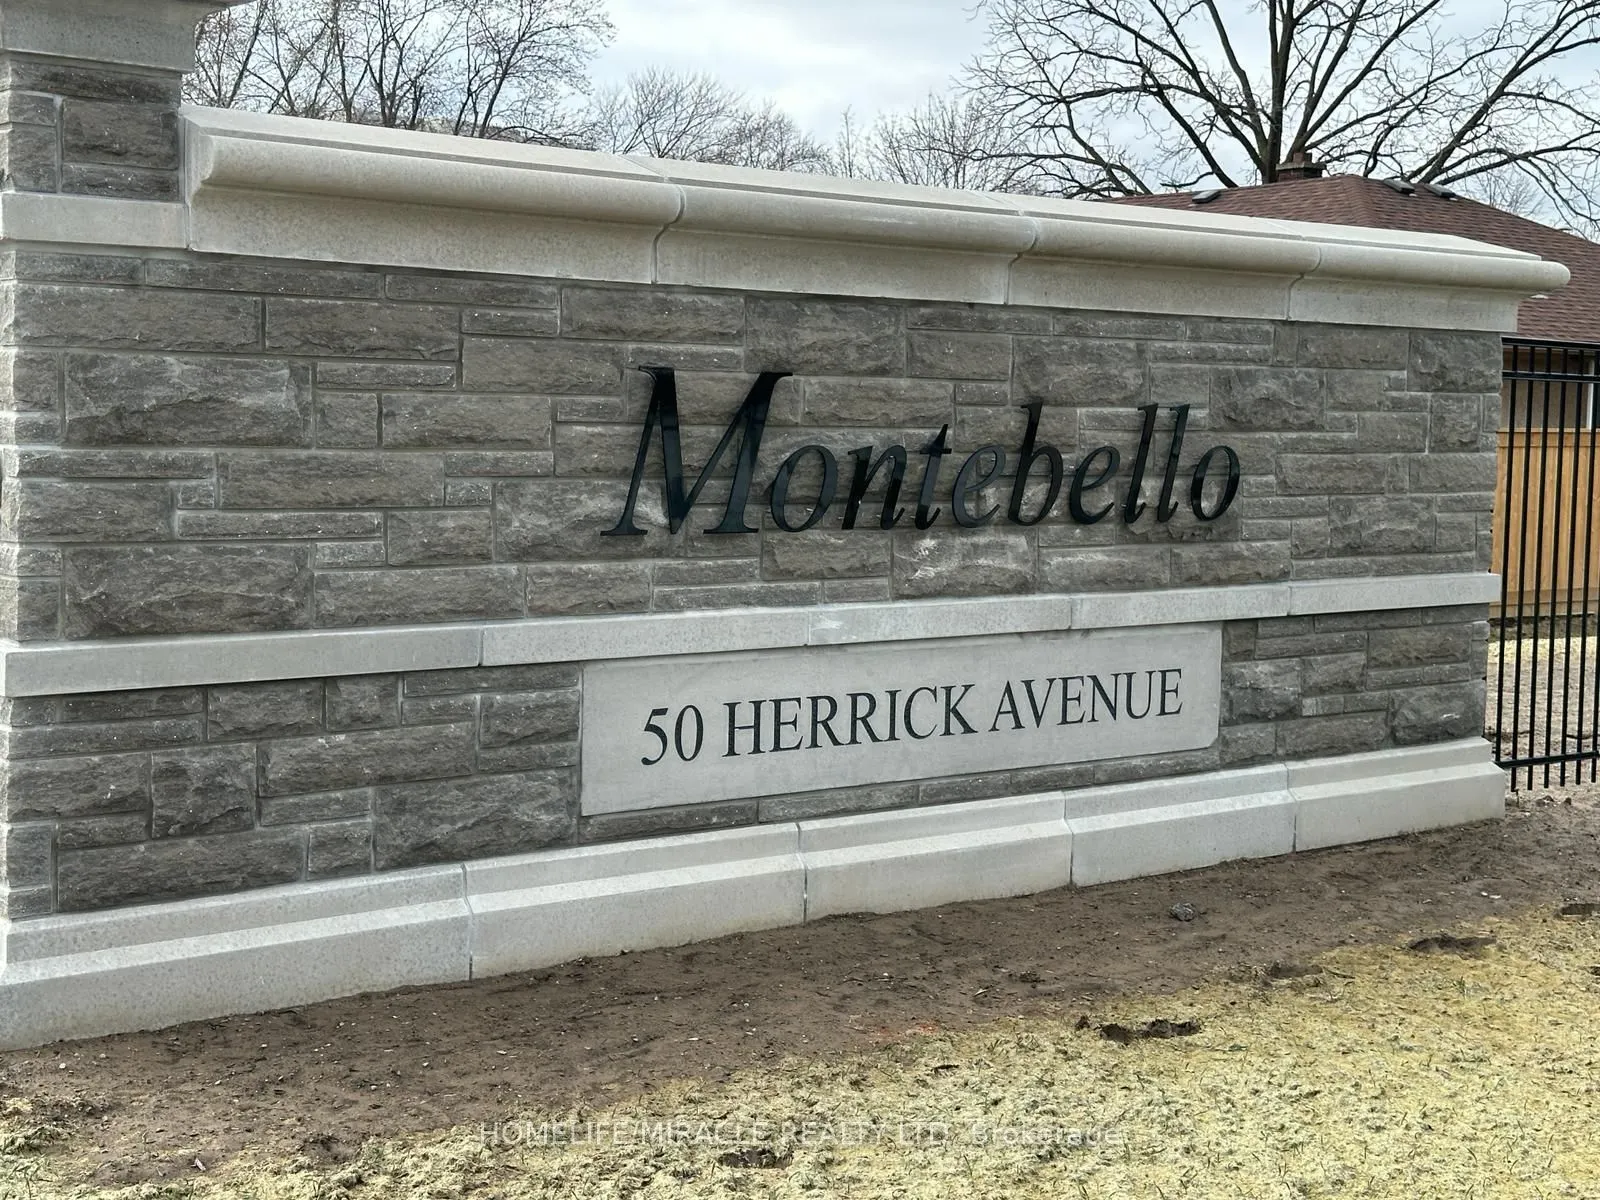
Sign In or Create a Free Account to see full details of this property
Key Facts
Key facts for 50 Herrick Avenue #212
Property Type
Condo, Multi-Level
Parking
1 garage, 1 parking
MLS #
X14186318
Size
600-699 sqft
Basement
None
Listed on
2026-11-16
Lot size
-
Tax
$3,496.51 /yr
Days on Market
1
Approximate Age
-
Maintenance Fee
$437.02/mo
Common Elements, Par...
Description
Welcome to Unit 212 at 50 Herrick Avenue, St. Catharine's-a bright, modern, and beautifully designed 2nd-floor home that makes everyday living easy and enjoyable. This spacious 1-bedroom, 1-bath condo offers nearly 700 sq. ft. of thoughtfully planned living space with high ceilings that add openness... and elegance throughout.The generously sized bedroom provides a comfortable retreat, while the stylish modern kitchen is perfect for both daily use and entertaining guests.Residents enjoy access to an impressive range of building amenities, including a state-of-the-art gym, a games room with snooker and poker tables, and even a private pickleball court-something for everyone to enjoy.The unit also includes 1 underground parking space, keeping your vehicle safe, secure, and protected year-round.Located just minutes from Brock University, Niagara College campuses, the St. Catharines GO Station, local cafes, restaurants, plazas, and all major conveniences. Plus, you're only a 15-minute drive to Niagara Falls, making this a perfect home for students, professionals, or anyone seeking stylish modern living in a vibrant community.Don't miss your chance to call this fantastic 2nd-floor unit your new home!
Full Property Details
Interior
Bedrooms
1
Total Bedrooms
1
Washrooms
1
Square Footage
600-699 sqft
Basement
None
Heating Source
Gas
Heating Fuel
Forced Air
Air Conditioning
Central Air
Family Room
No
Kitchens
1
Total Kitchens
1
Fireplace Features
No
Bedrooms
1
Total Bedrooms
1
Washrooms
1
Square Footage
600-699 sqft
Basement
None
Heating Source
Gas
Heating Fuel
Forced Air
Air Conditioning
Central Air
Family Room
No
Kitchens
1
Total Kitchens
1
Fireplace Features
No
Exterior
Parking Spaces
1
Total Parking Spaces
1.00
Garage Spaces
1
Balcony
Open
Parking Spaces
1
Total Parking Spaces
1.00
Garage Spaces
1
Balcony
Open
Building Description
Style
Multi-Level
Home Type
Condo
Subtype
Common Element Condo
Property Orientation
East
Exterior Finish
Aluminum Siding,Brick
Possession Date
No Data
Locker
None
Style
Multi-Level
Home Type
Condo
Subtype
Common Element Condo
Property Orientation
East
Exterior Finish
Aluminum Siding,Brick
Possession Date
No Data
Locker
None
Community
Community
Oakdale
Community
Oakdale
Taxes & Fees
Taxes
$3,496.51 /yr
Tax Year
2025
Occupancy
Tenant
Maintenance Fee
$437.02/mo
Common Elements
Included
Parking
Included
Building Insurance
Included
Taxes
$3,496.51 /yr
Tax Year
2025
Occupancy
Tenant
Maintenance Fee
$437.02/mo
Common Elements
Included
Parking
Included
Building Insurance
Included
Other
Pets
No
Pets
No
Room Types
Bathroom
Ceramic Floor, 5 Pc Bath, Pot Lights
Dimensions 7.09 x 4.63 feet
32.83 sqft
Bedroom
Laminate, Window Floor to Ceiling, Closet Organizers
Dimensions 8.53 x 13.68 feet
116.69 sqft
Dining Room
Laminate, Pot Lights, Open Concept
Dimensions 10.04 x 5.64 feet
56.63 sqft
Foyer
Laminate, Pot Lights
Dimensions 5.91 x 6.66 feet
39.36 sqft
Kitchen
Laminate, B/I Dishwasher, B/I Appliances
Dimensions 11.81 x 11.06 feet
130.62 sqft
Living Room
Laminate, W/O To Balcony, Window Floor to Ceiling
Dimensions 10.04 x 5.64 feet
56.63 sqft
Similar Properties(No results)
Mortgage Calculator
Calculate your estimated monthly mortgage payment
Price
$299,000
$
%
%
Monthly payment
By clicking Save, we will calculate your estimated mortgage for all properties using the saved values (down payment percentage, interest rate, and amortization).
The accuracy and applicability of this calculator are not guaranteed.